HAZELWOOD GREEN RESEARCH CENTER
48-500 Advanced Synthesis Option Studio
Professor Juney Lee
Fall 2025
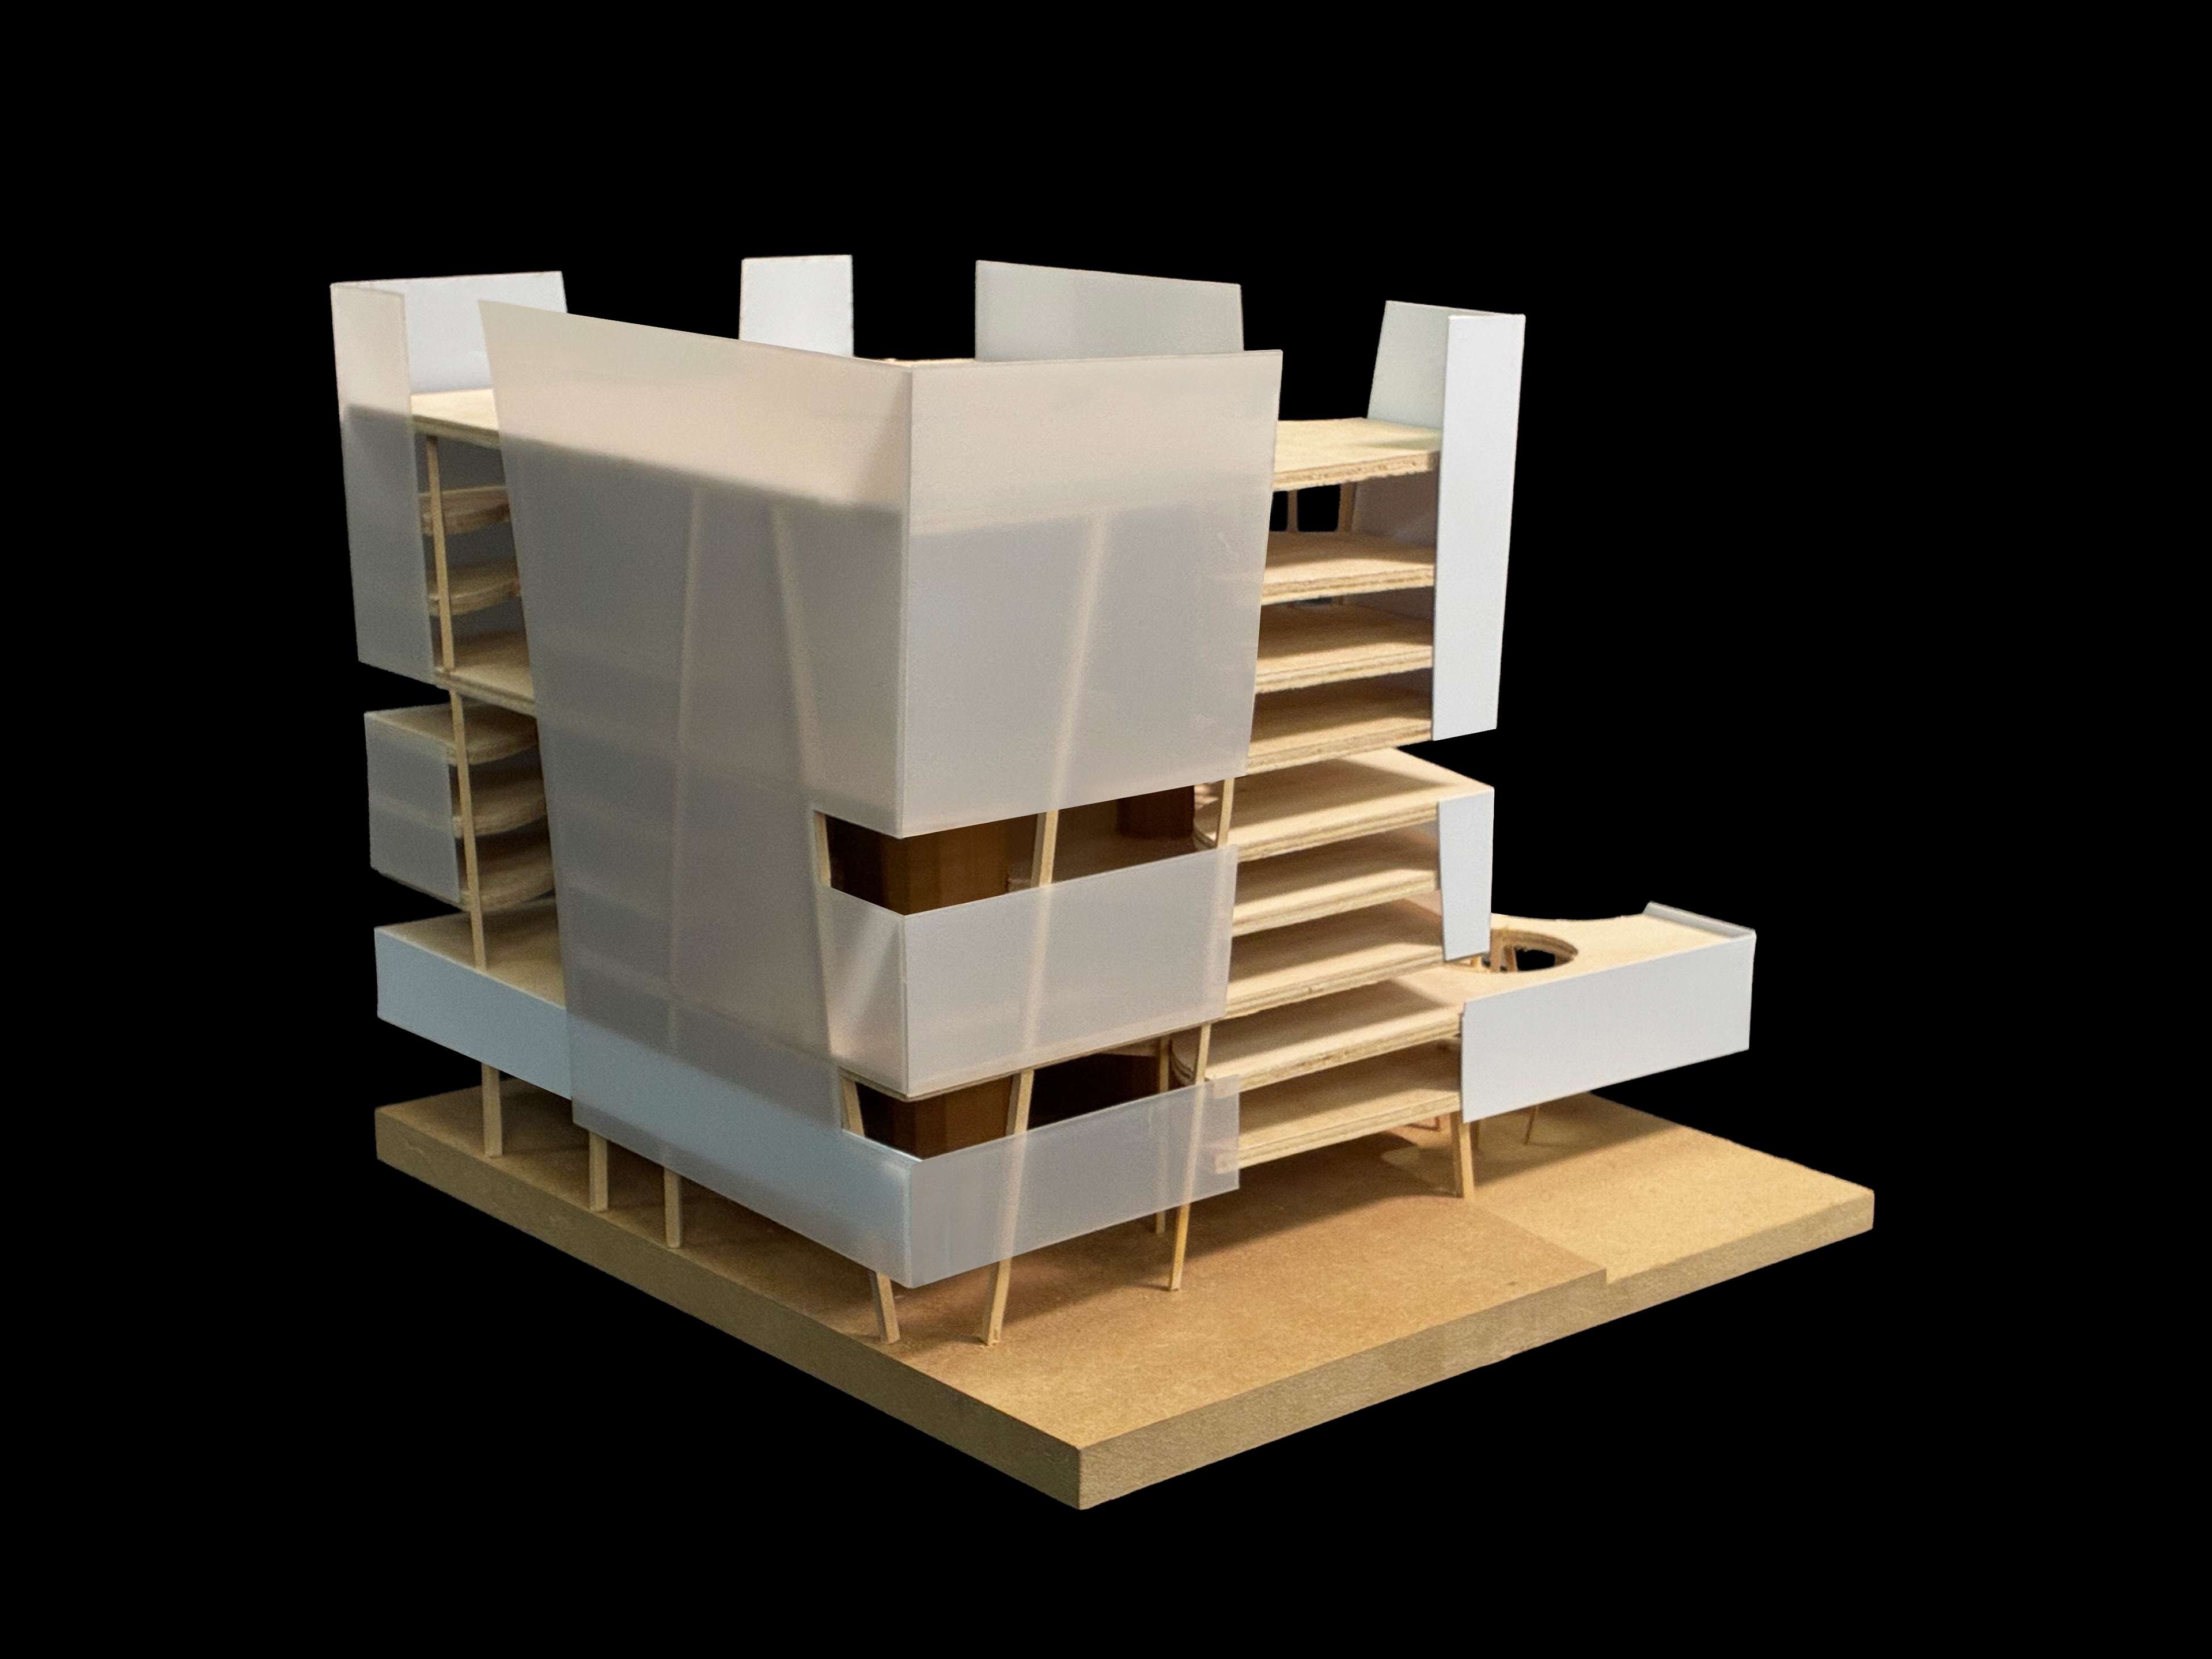
Located in Hazelwood Green, one of Pittsburgh’s fastest developing neighborhoods for science and research, this building will complement the robotics and biotechnology research facilities in the area by providing over 100,000 square feet of fabrication, office, and education space to help foster Pittsburgh’s transition from a city of industrial manufacturing to a city of technological innovation.
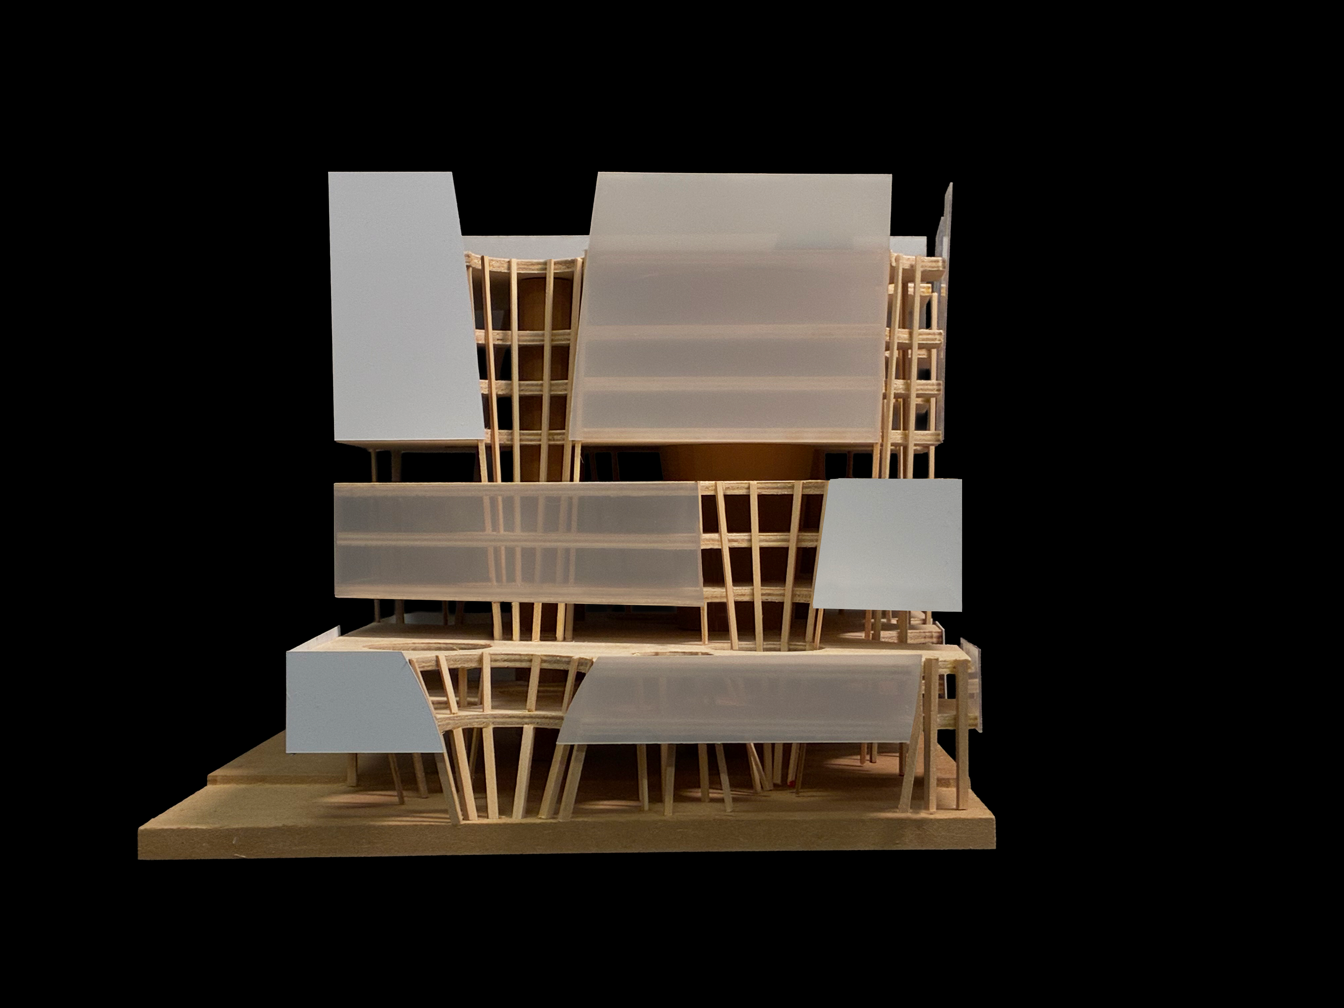
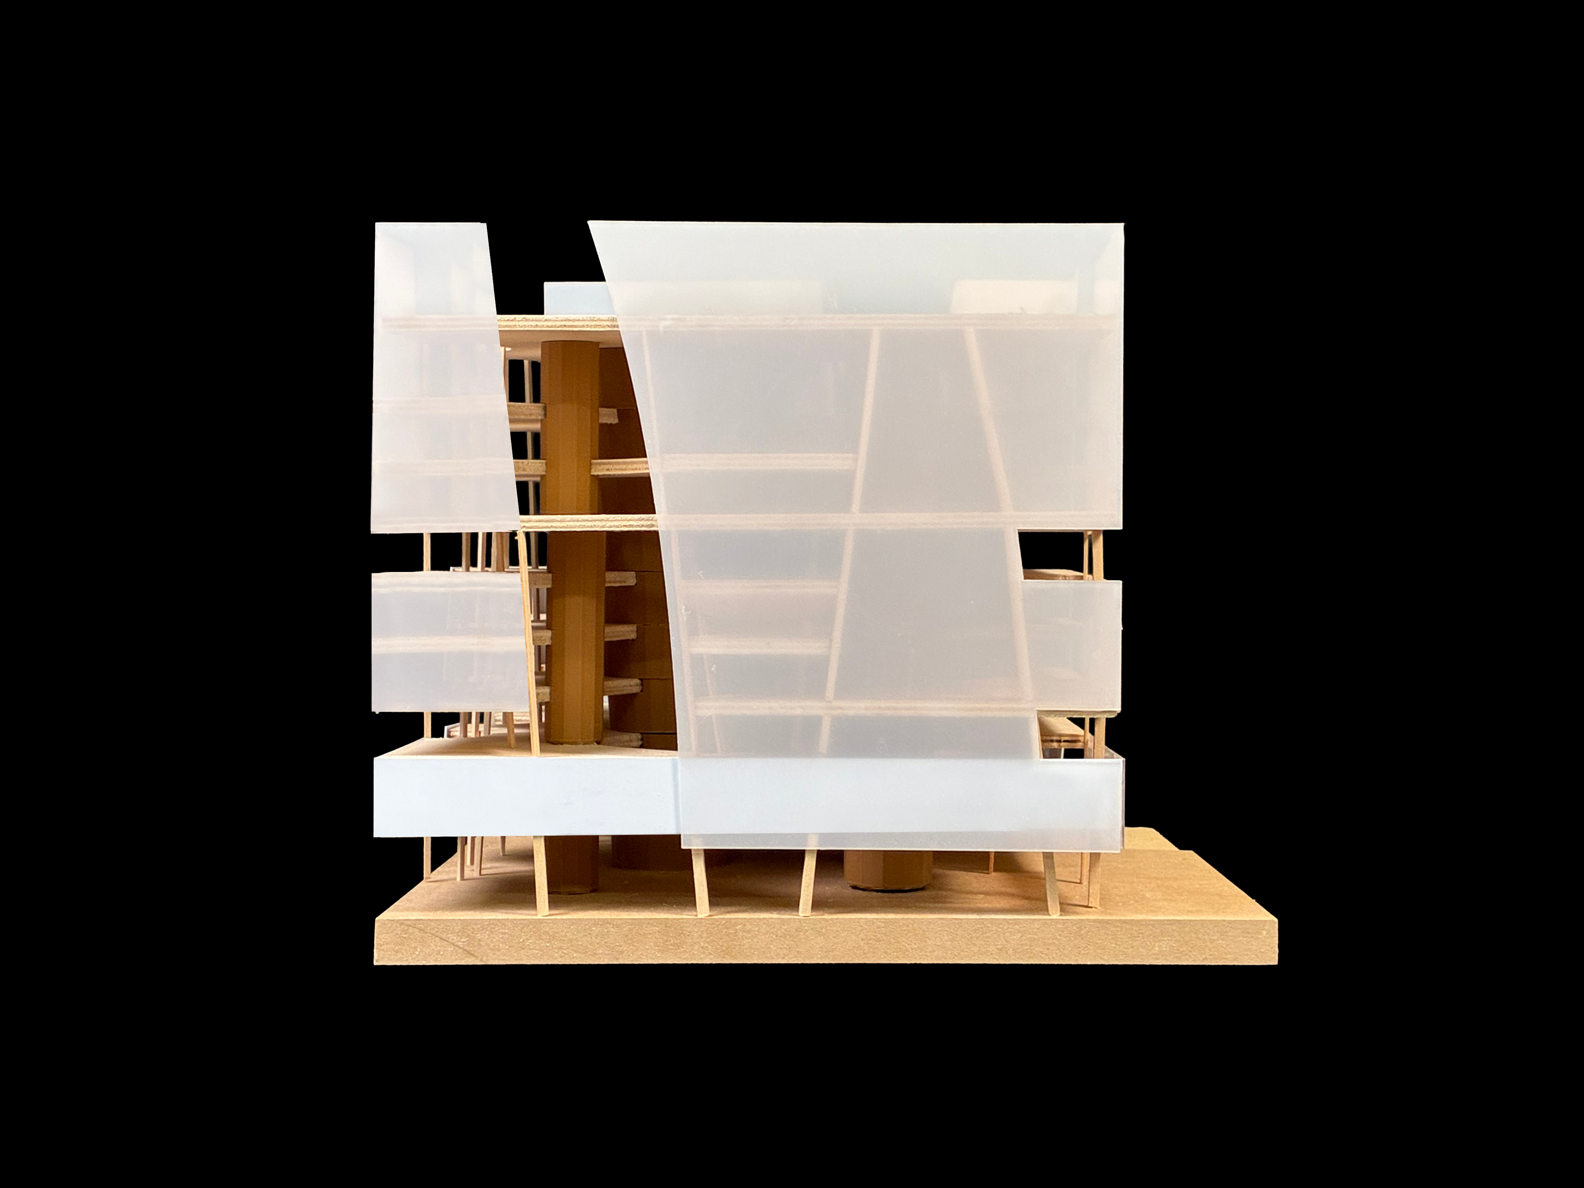
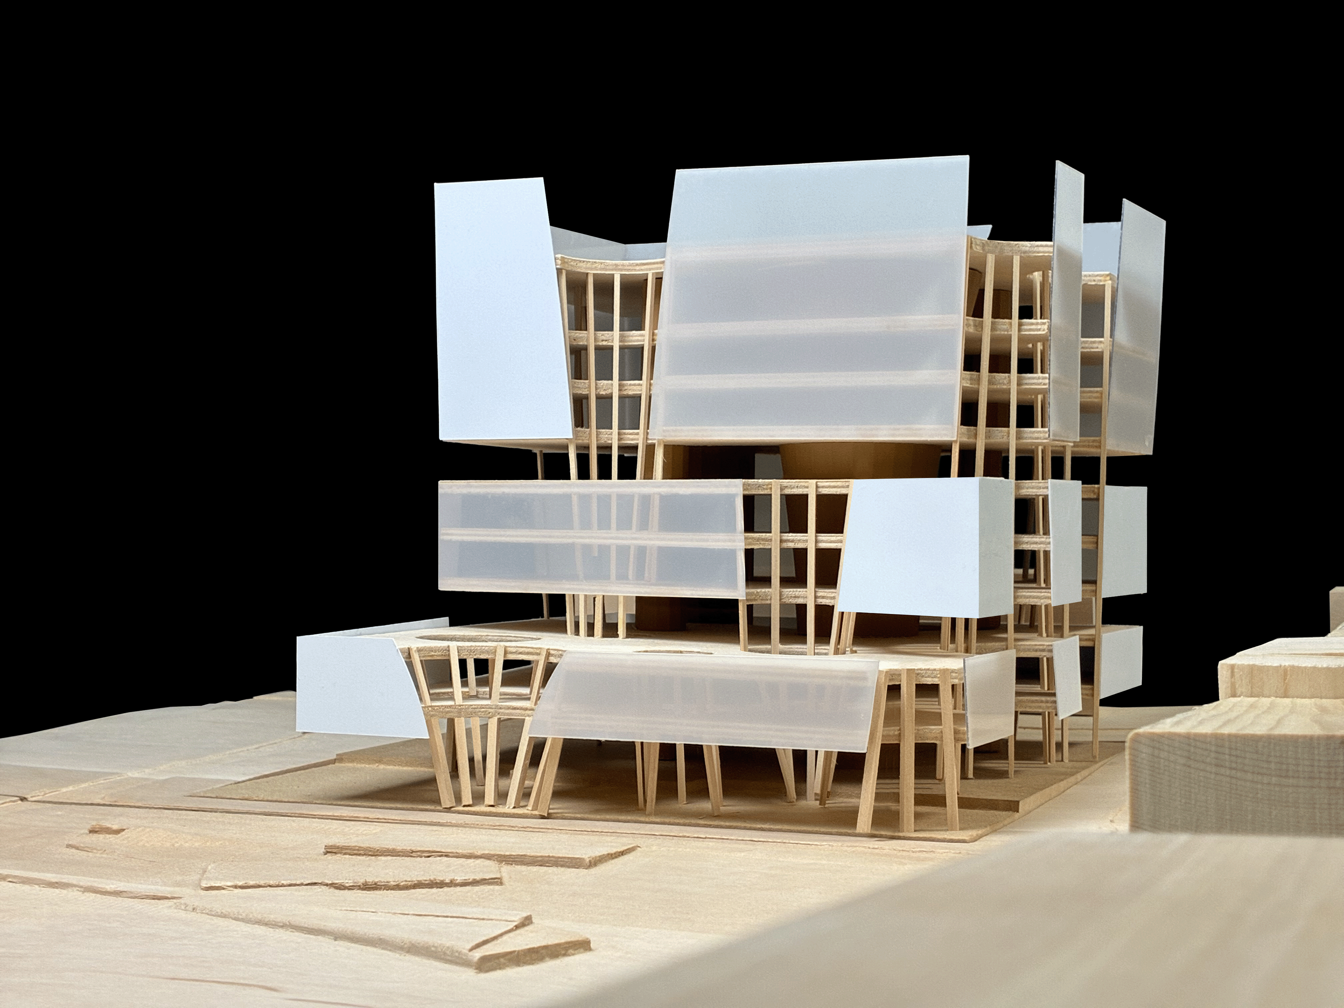
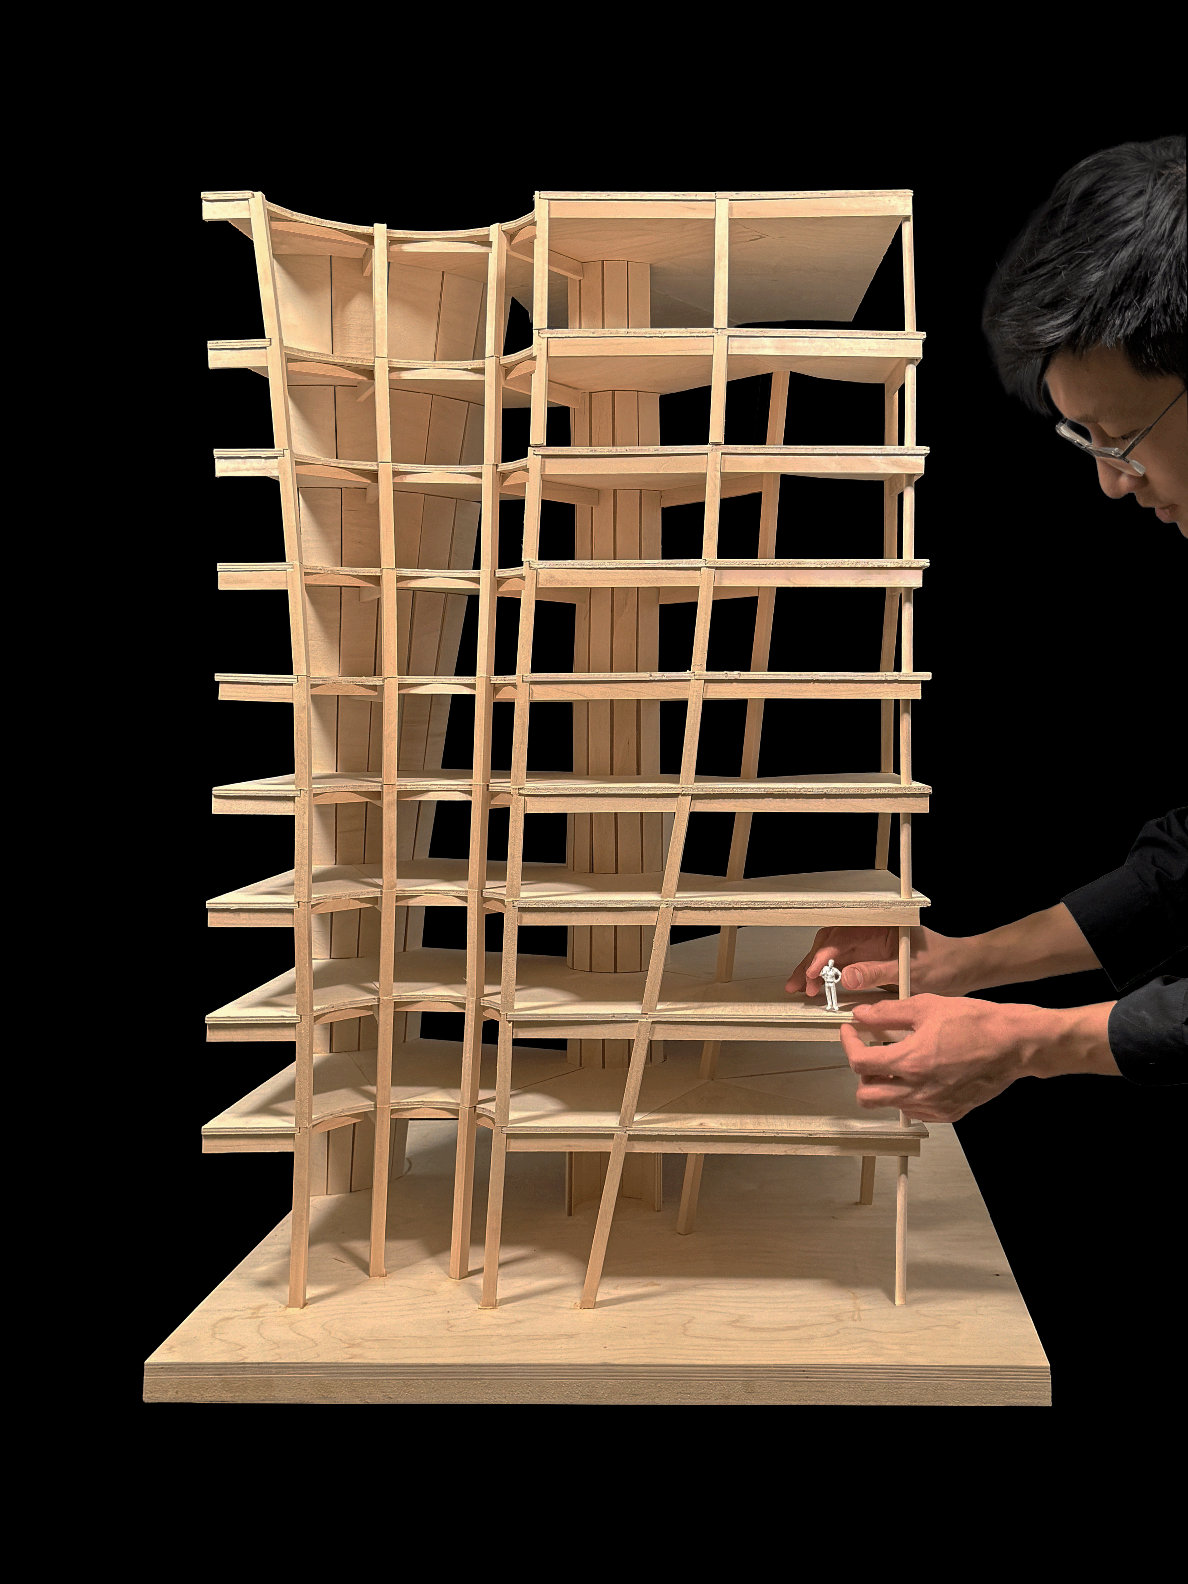
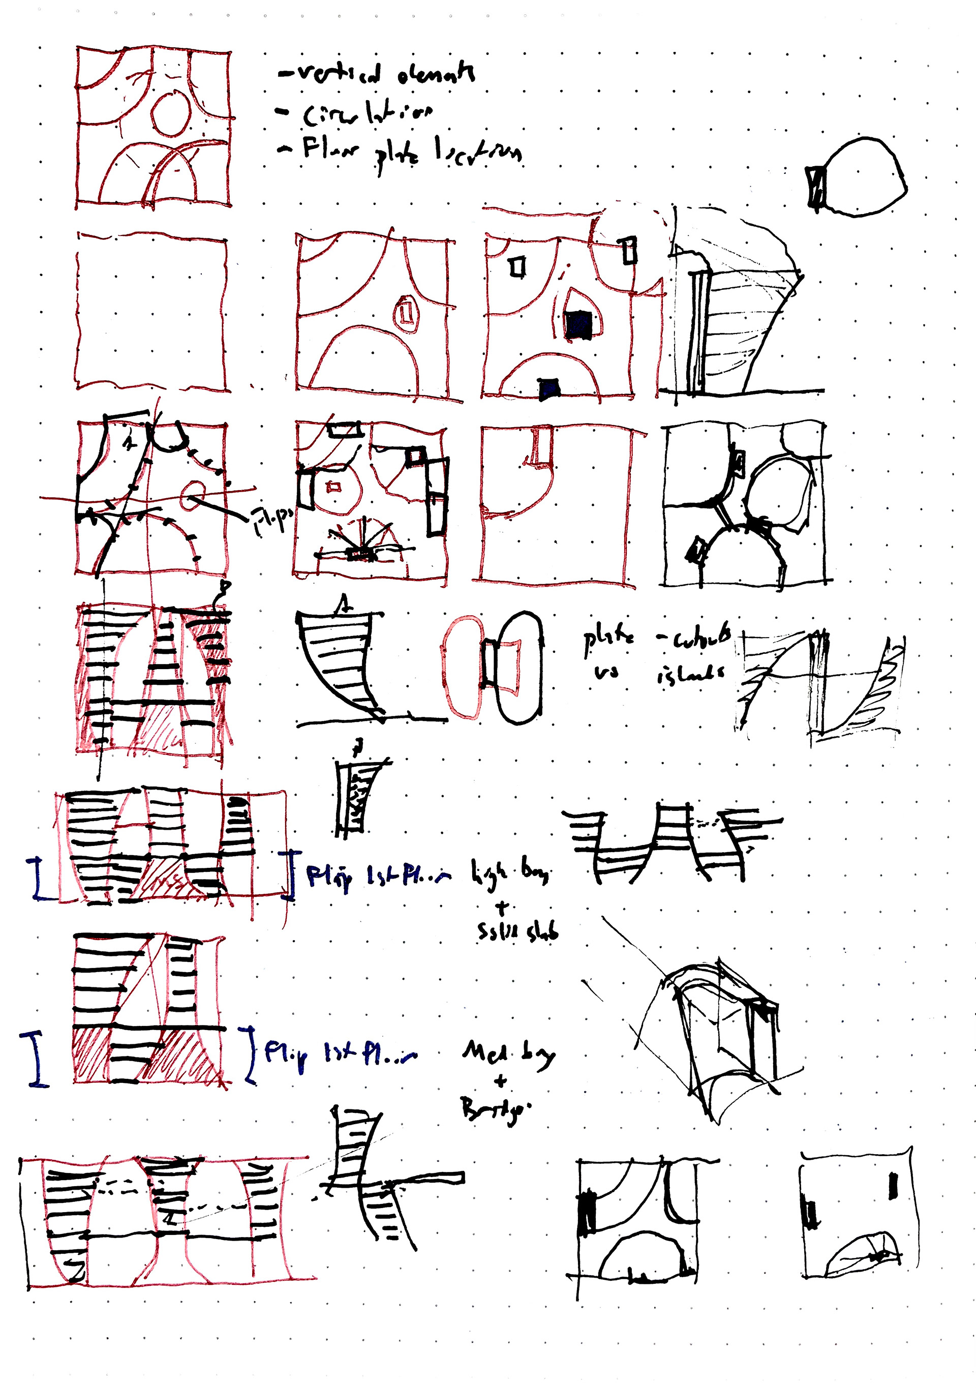
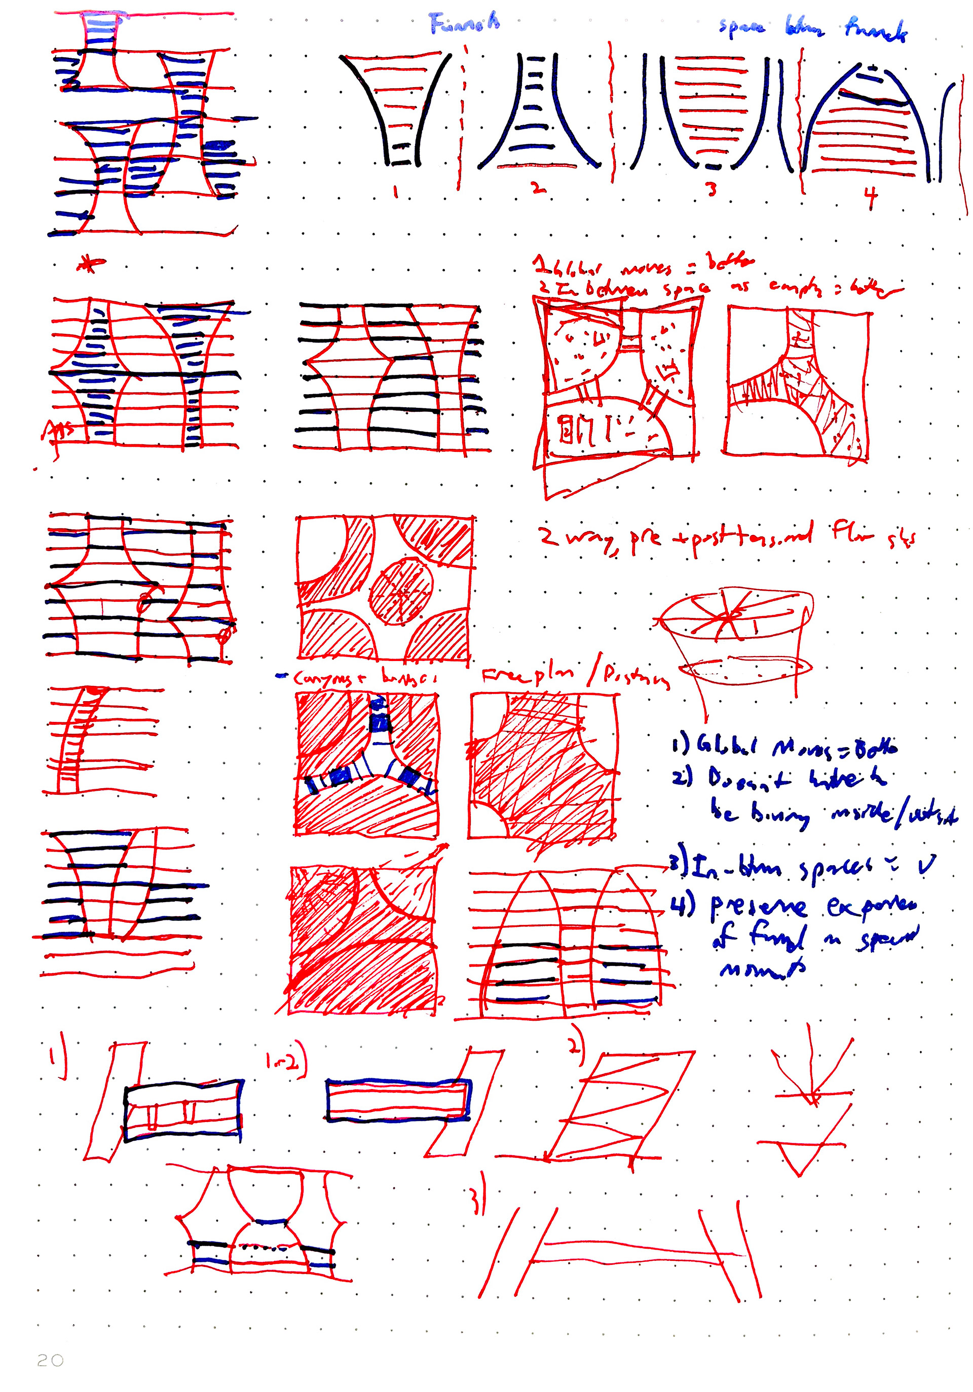
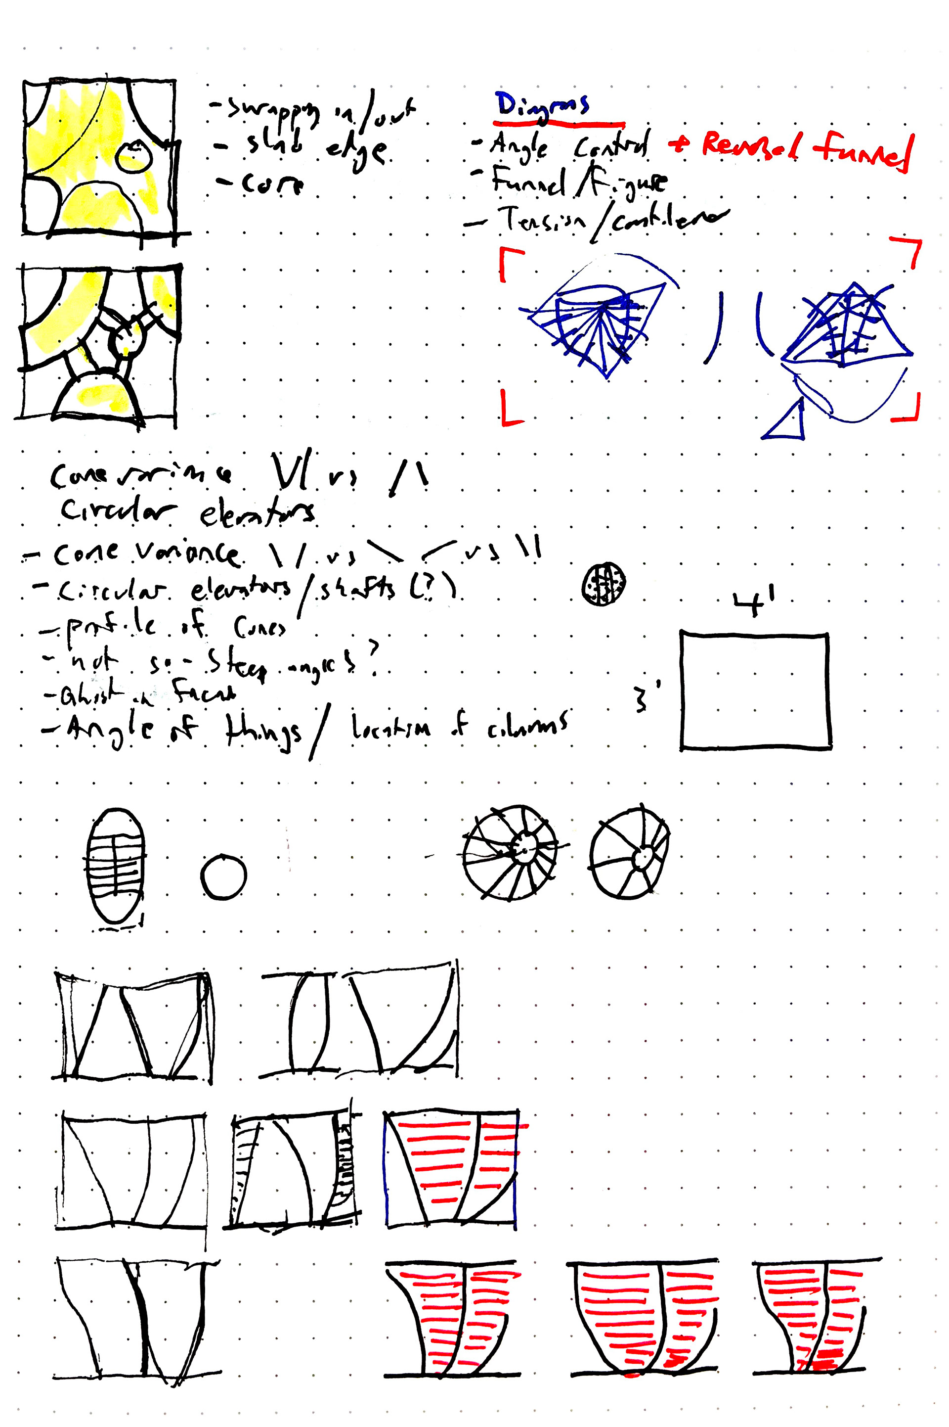
This studio uses computational form finding to investigate the structural and spatial potentials of mass timber beyond the column-and-beam systems applied in typical mass timber construction. Using the geometry of a funnel, the design explores the spatial potentials this type of form produces, with the final building program being a mid-rise building for the research of sustainable construction.
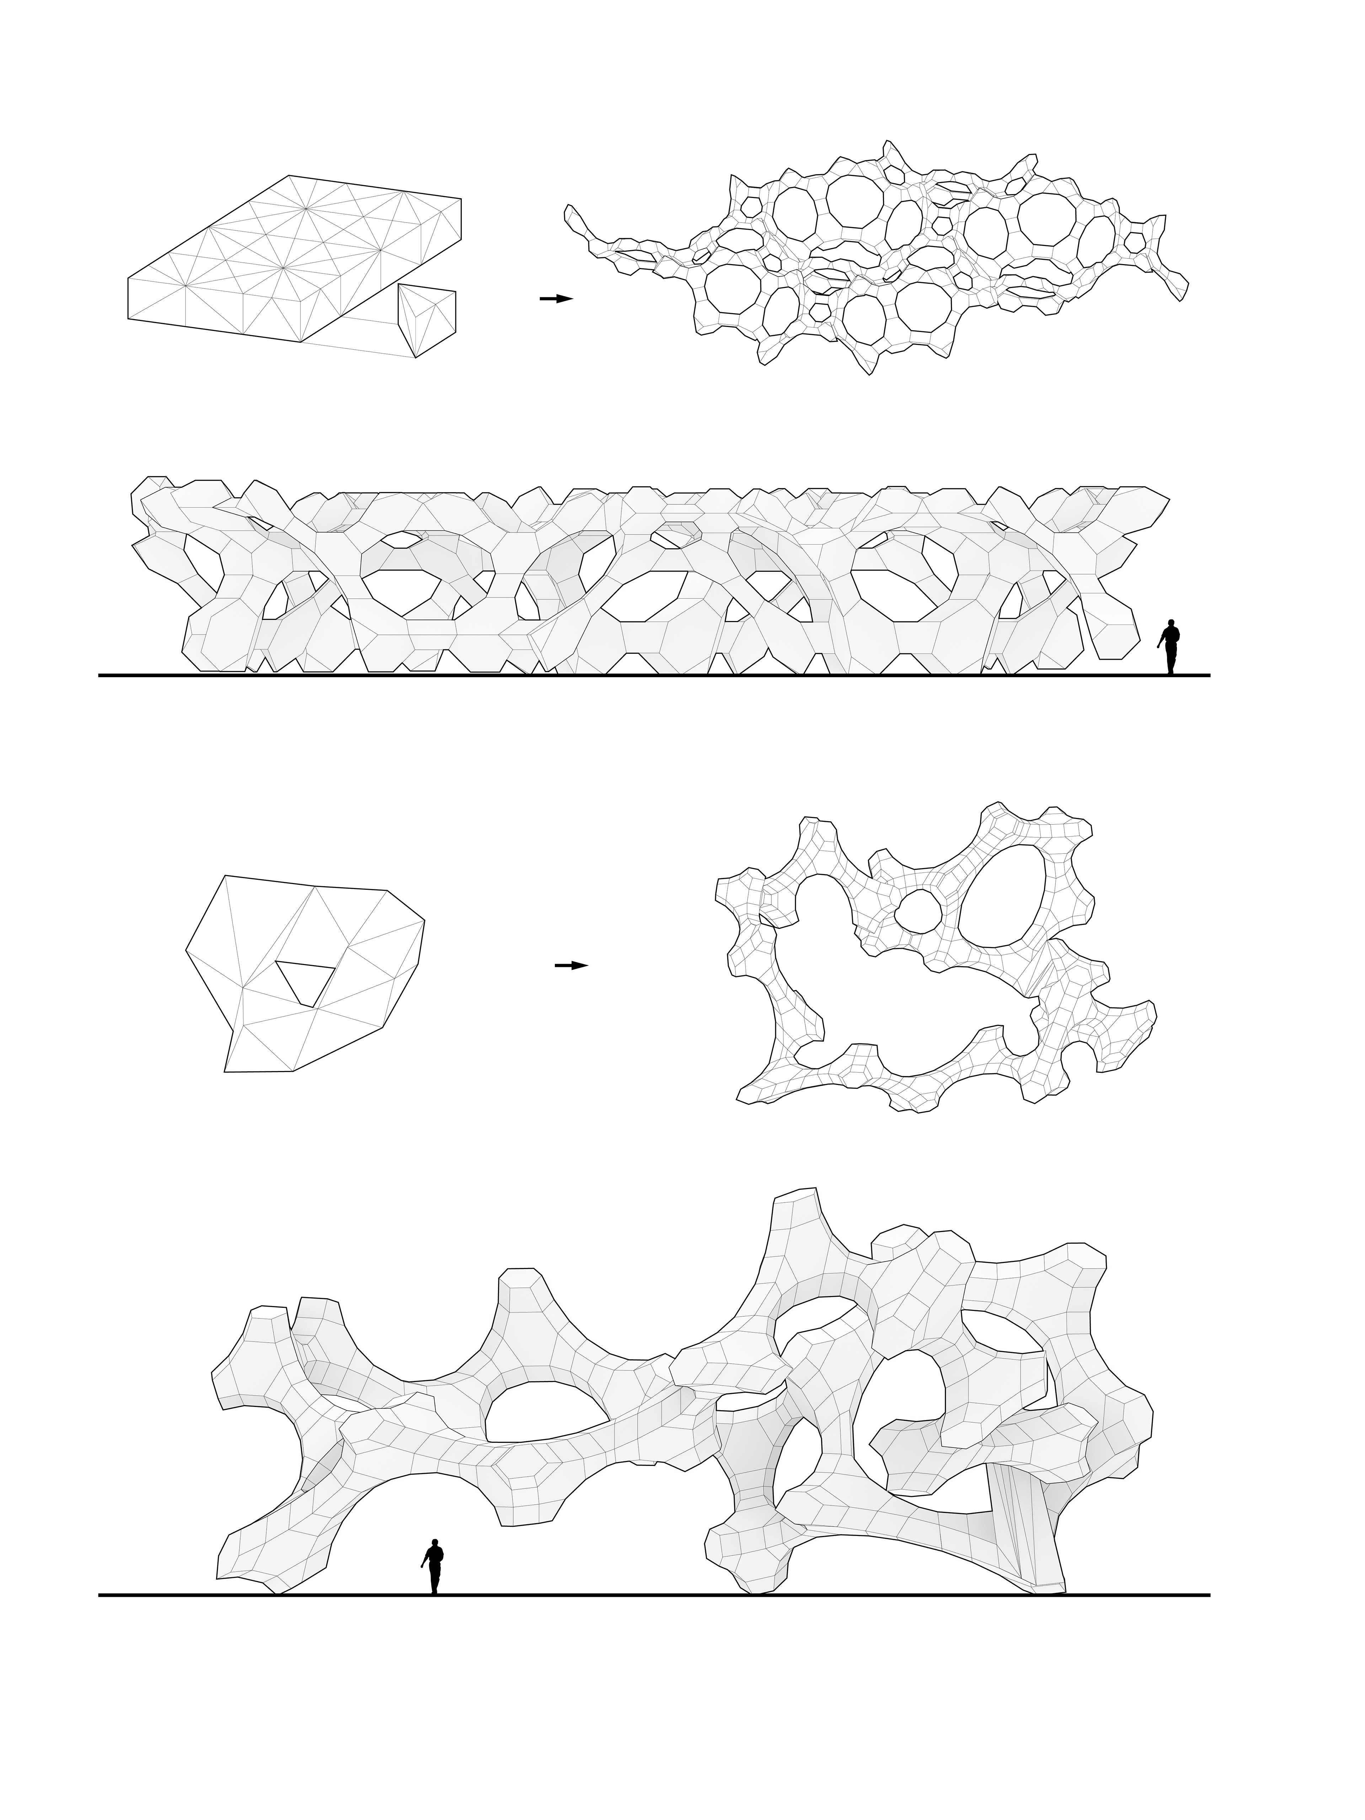
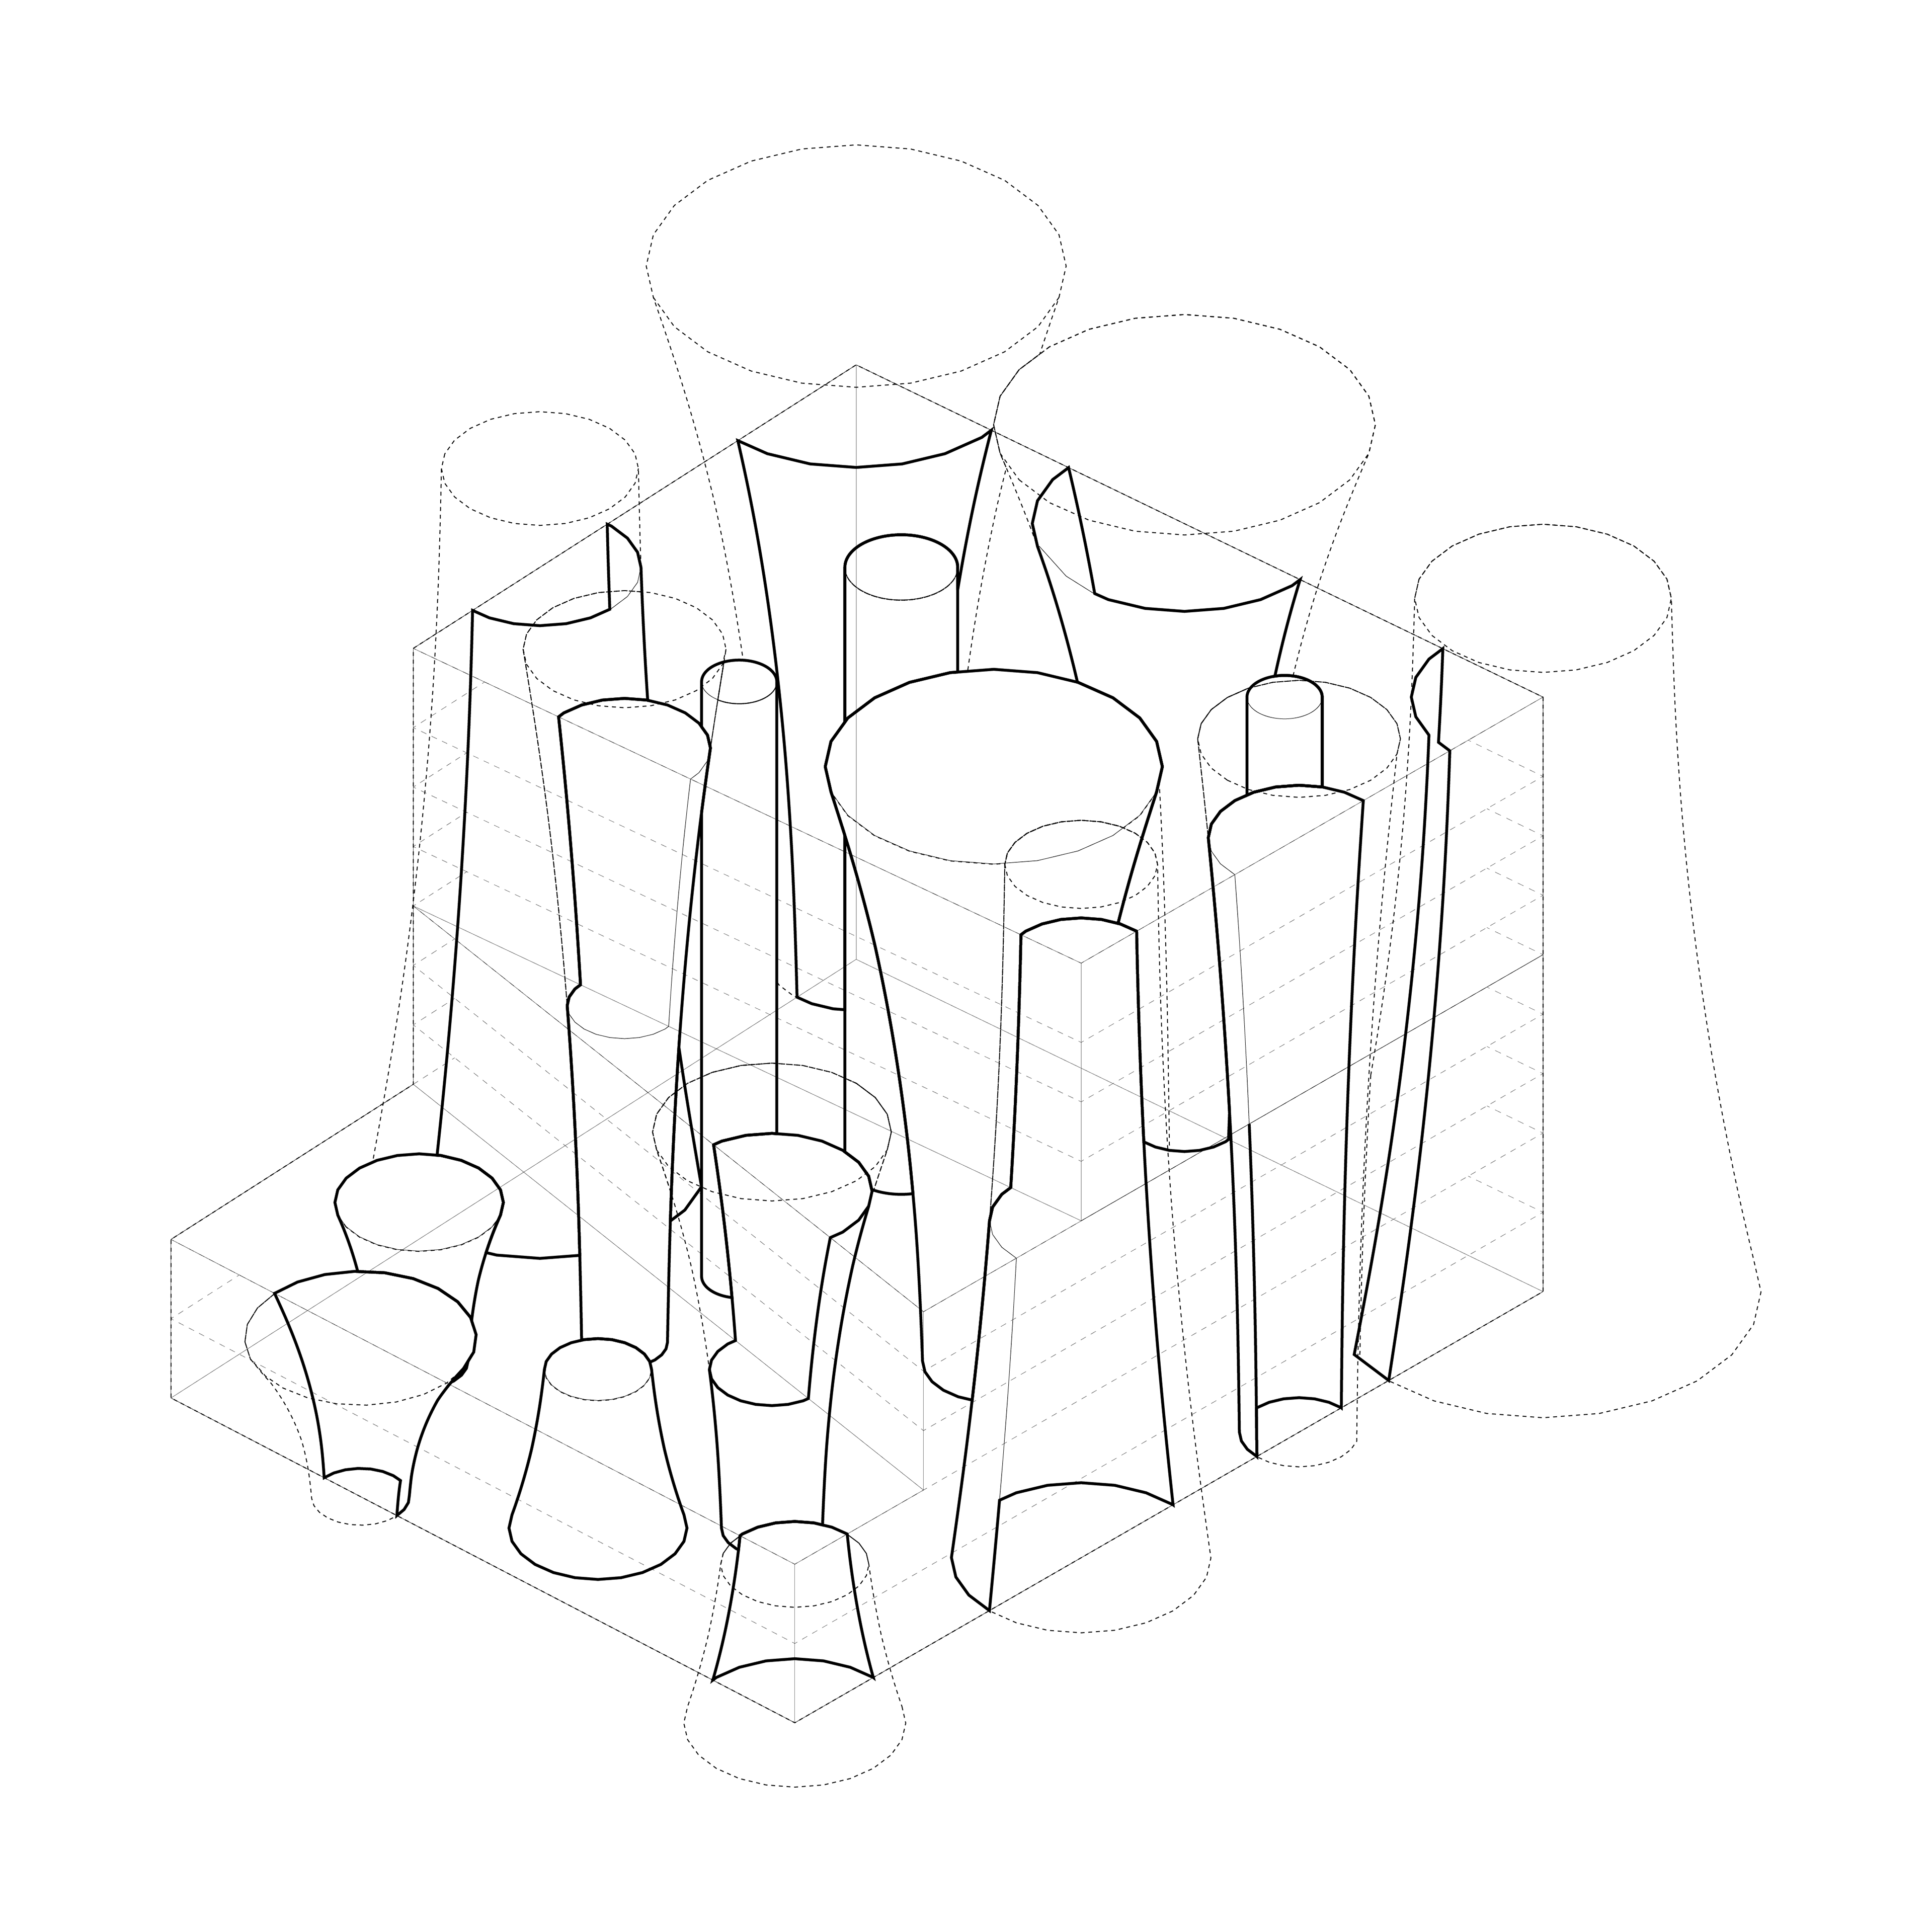
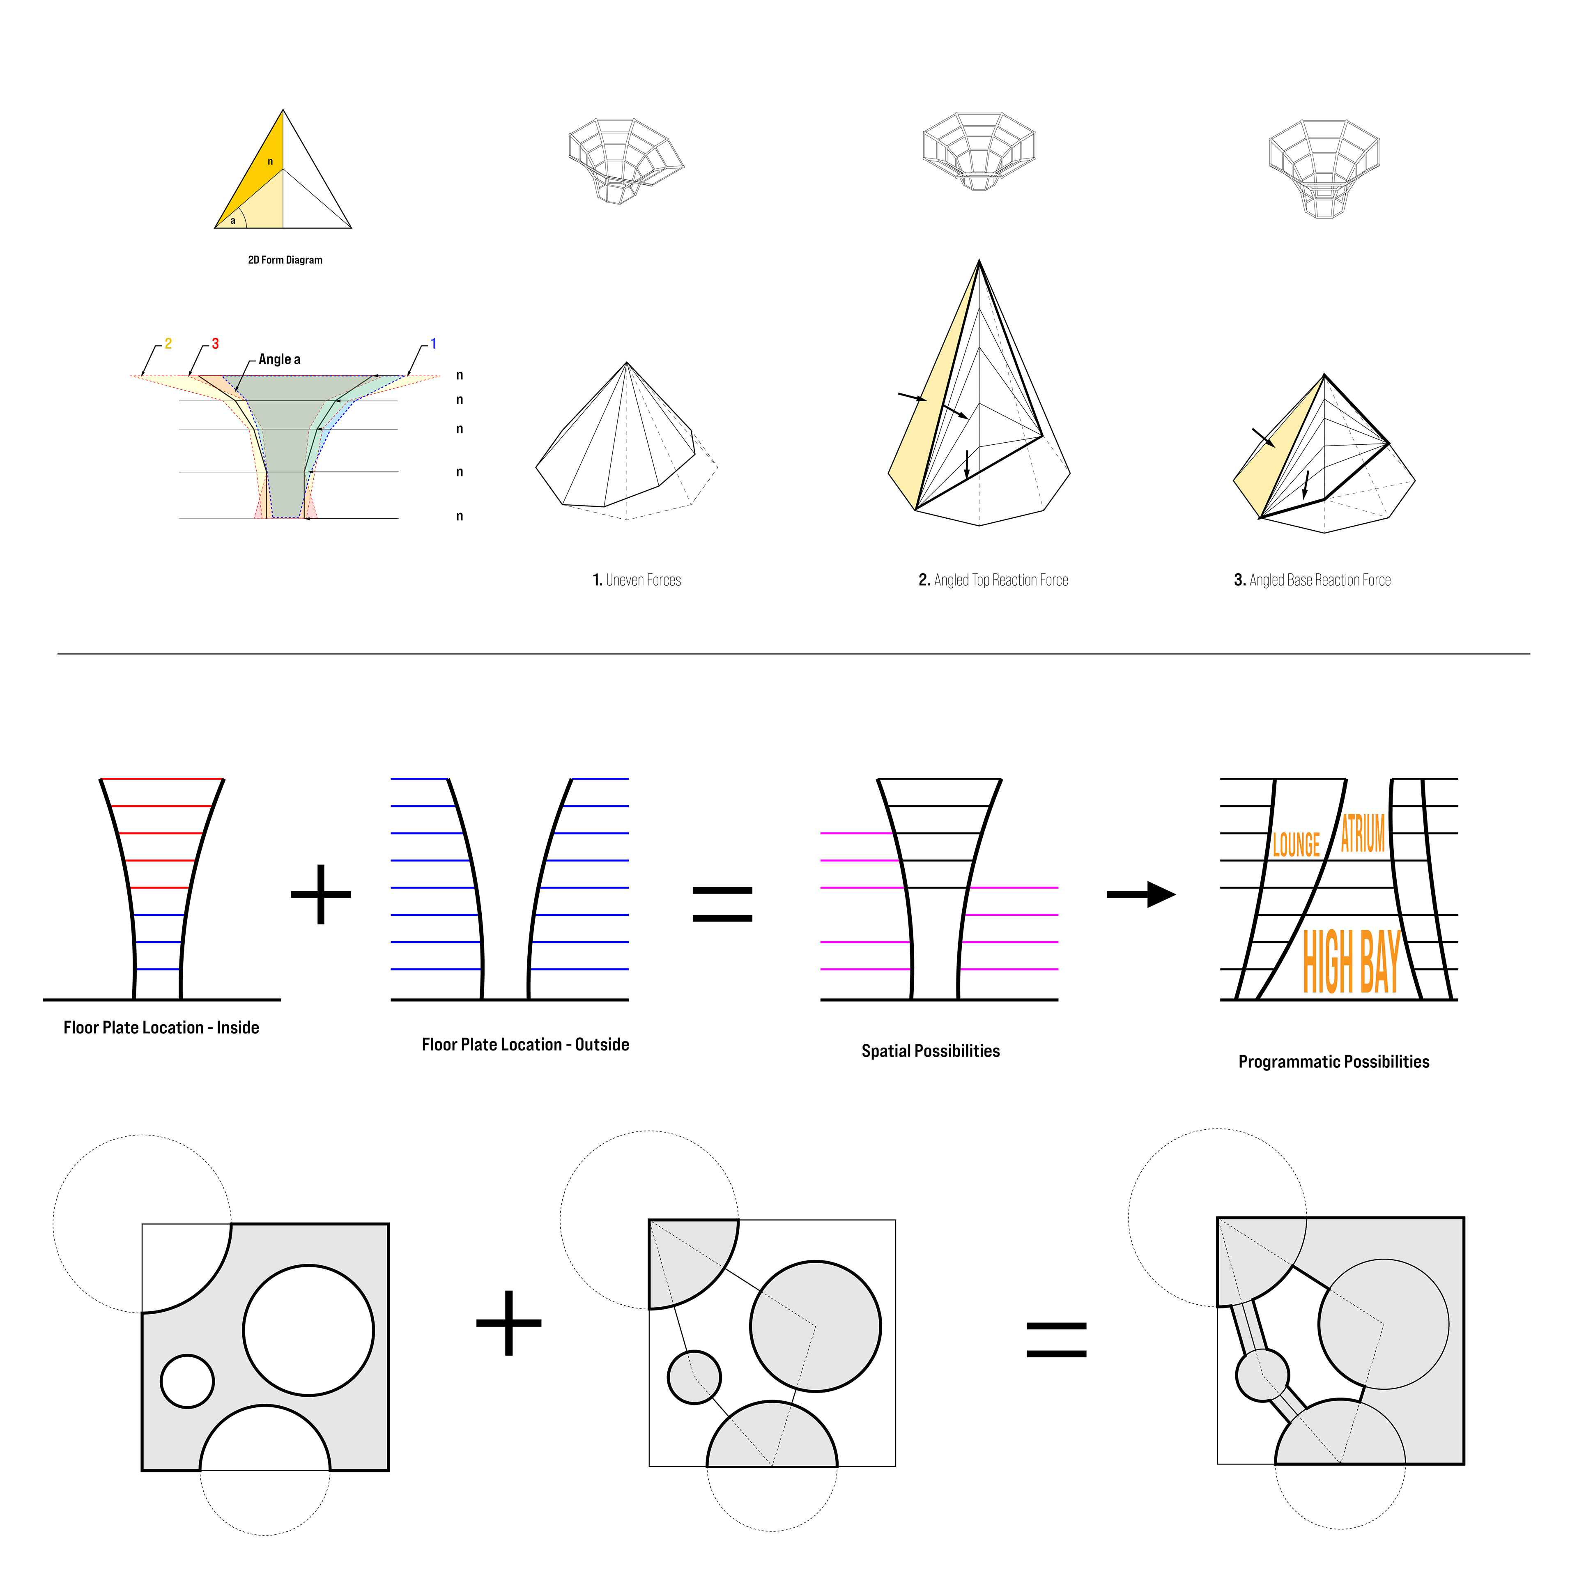
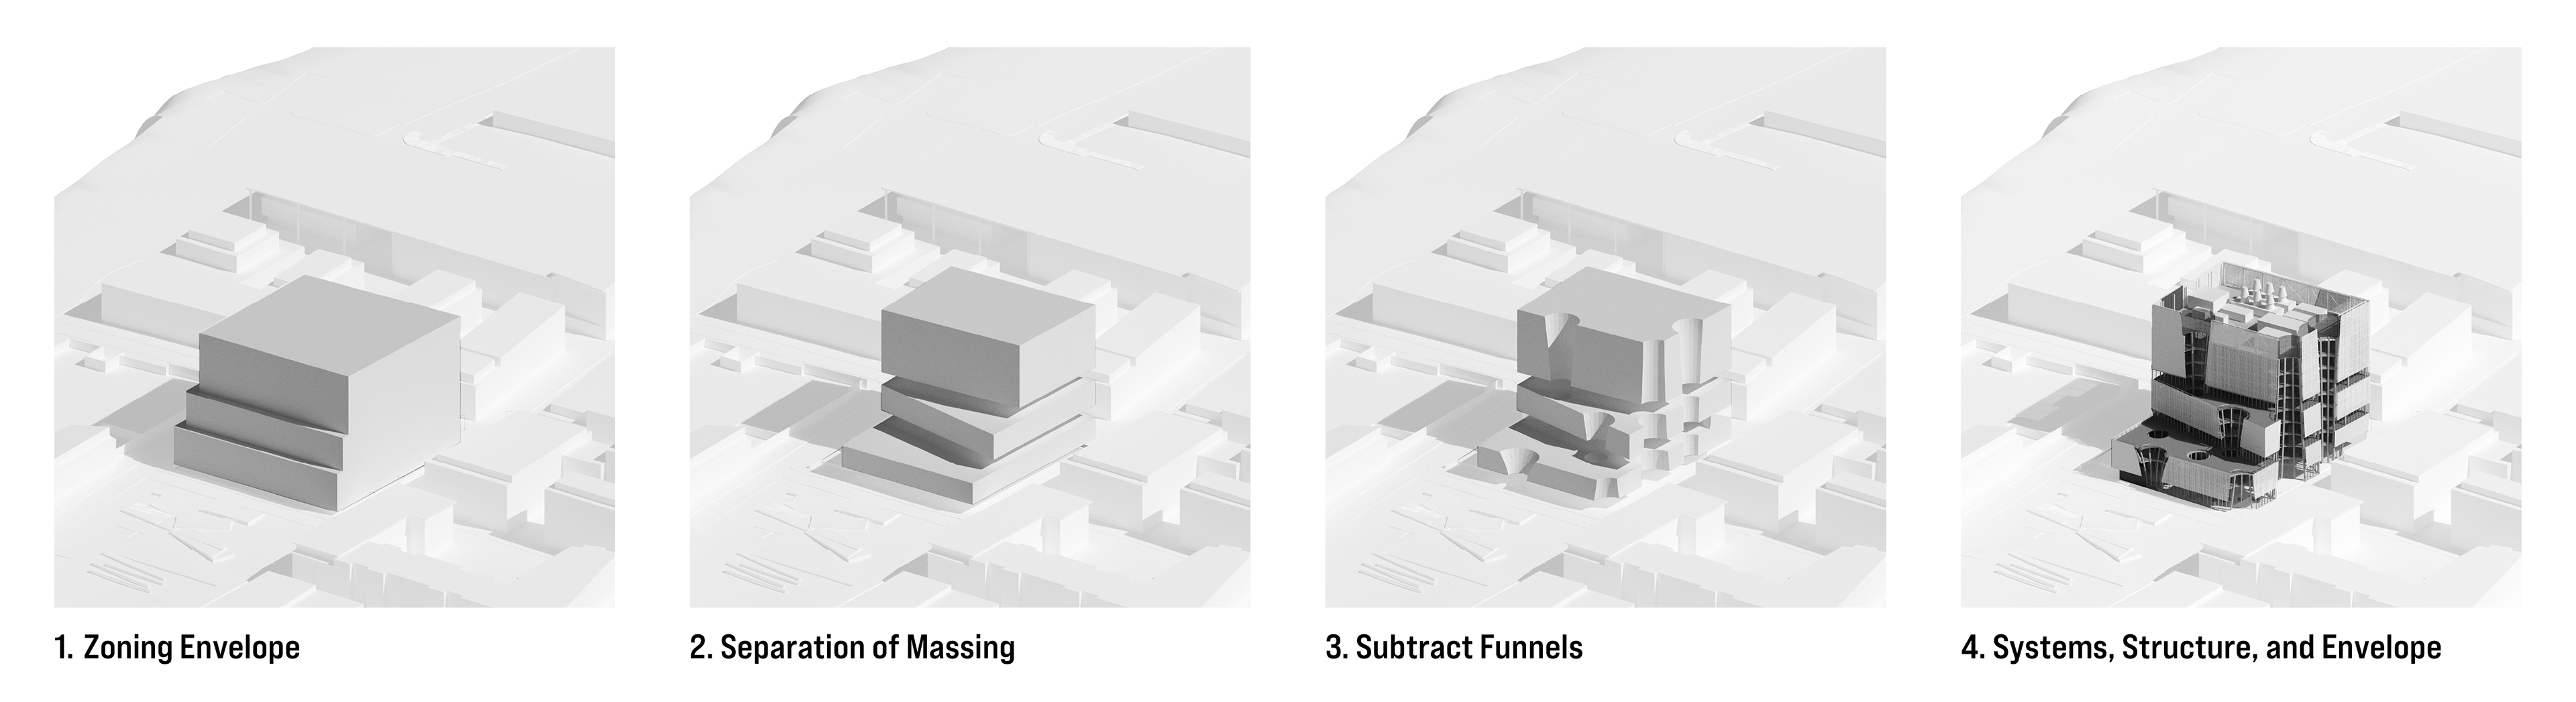
Structure and Architecture Diagrams
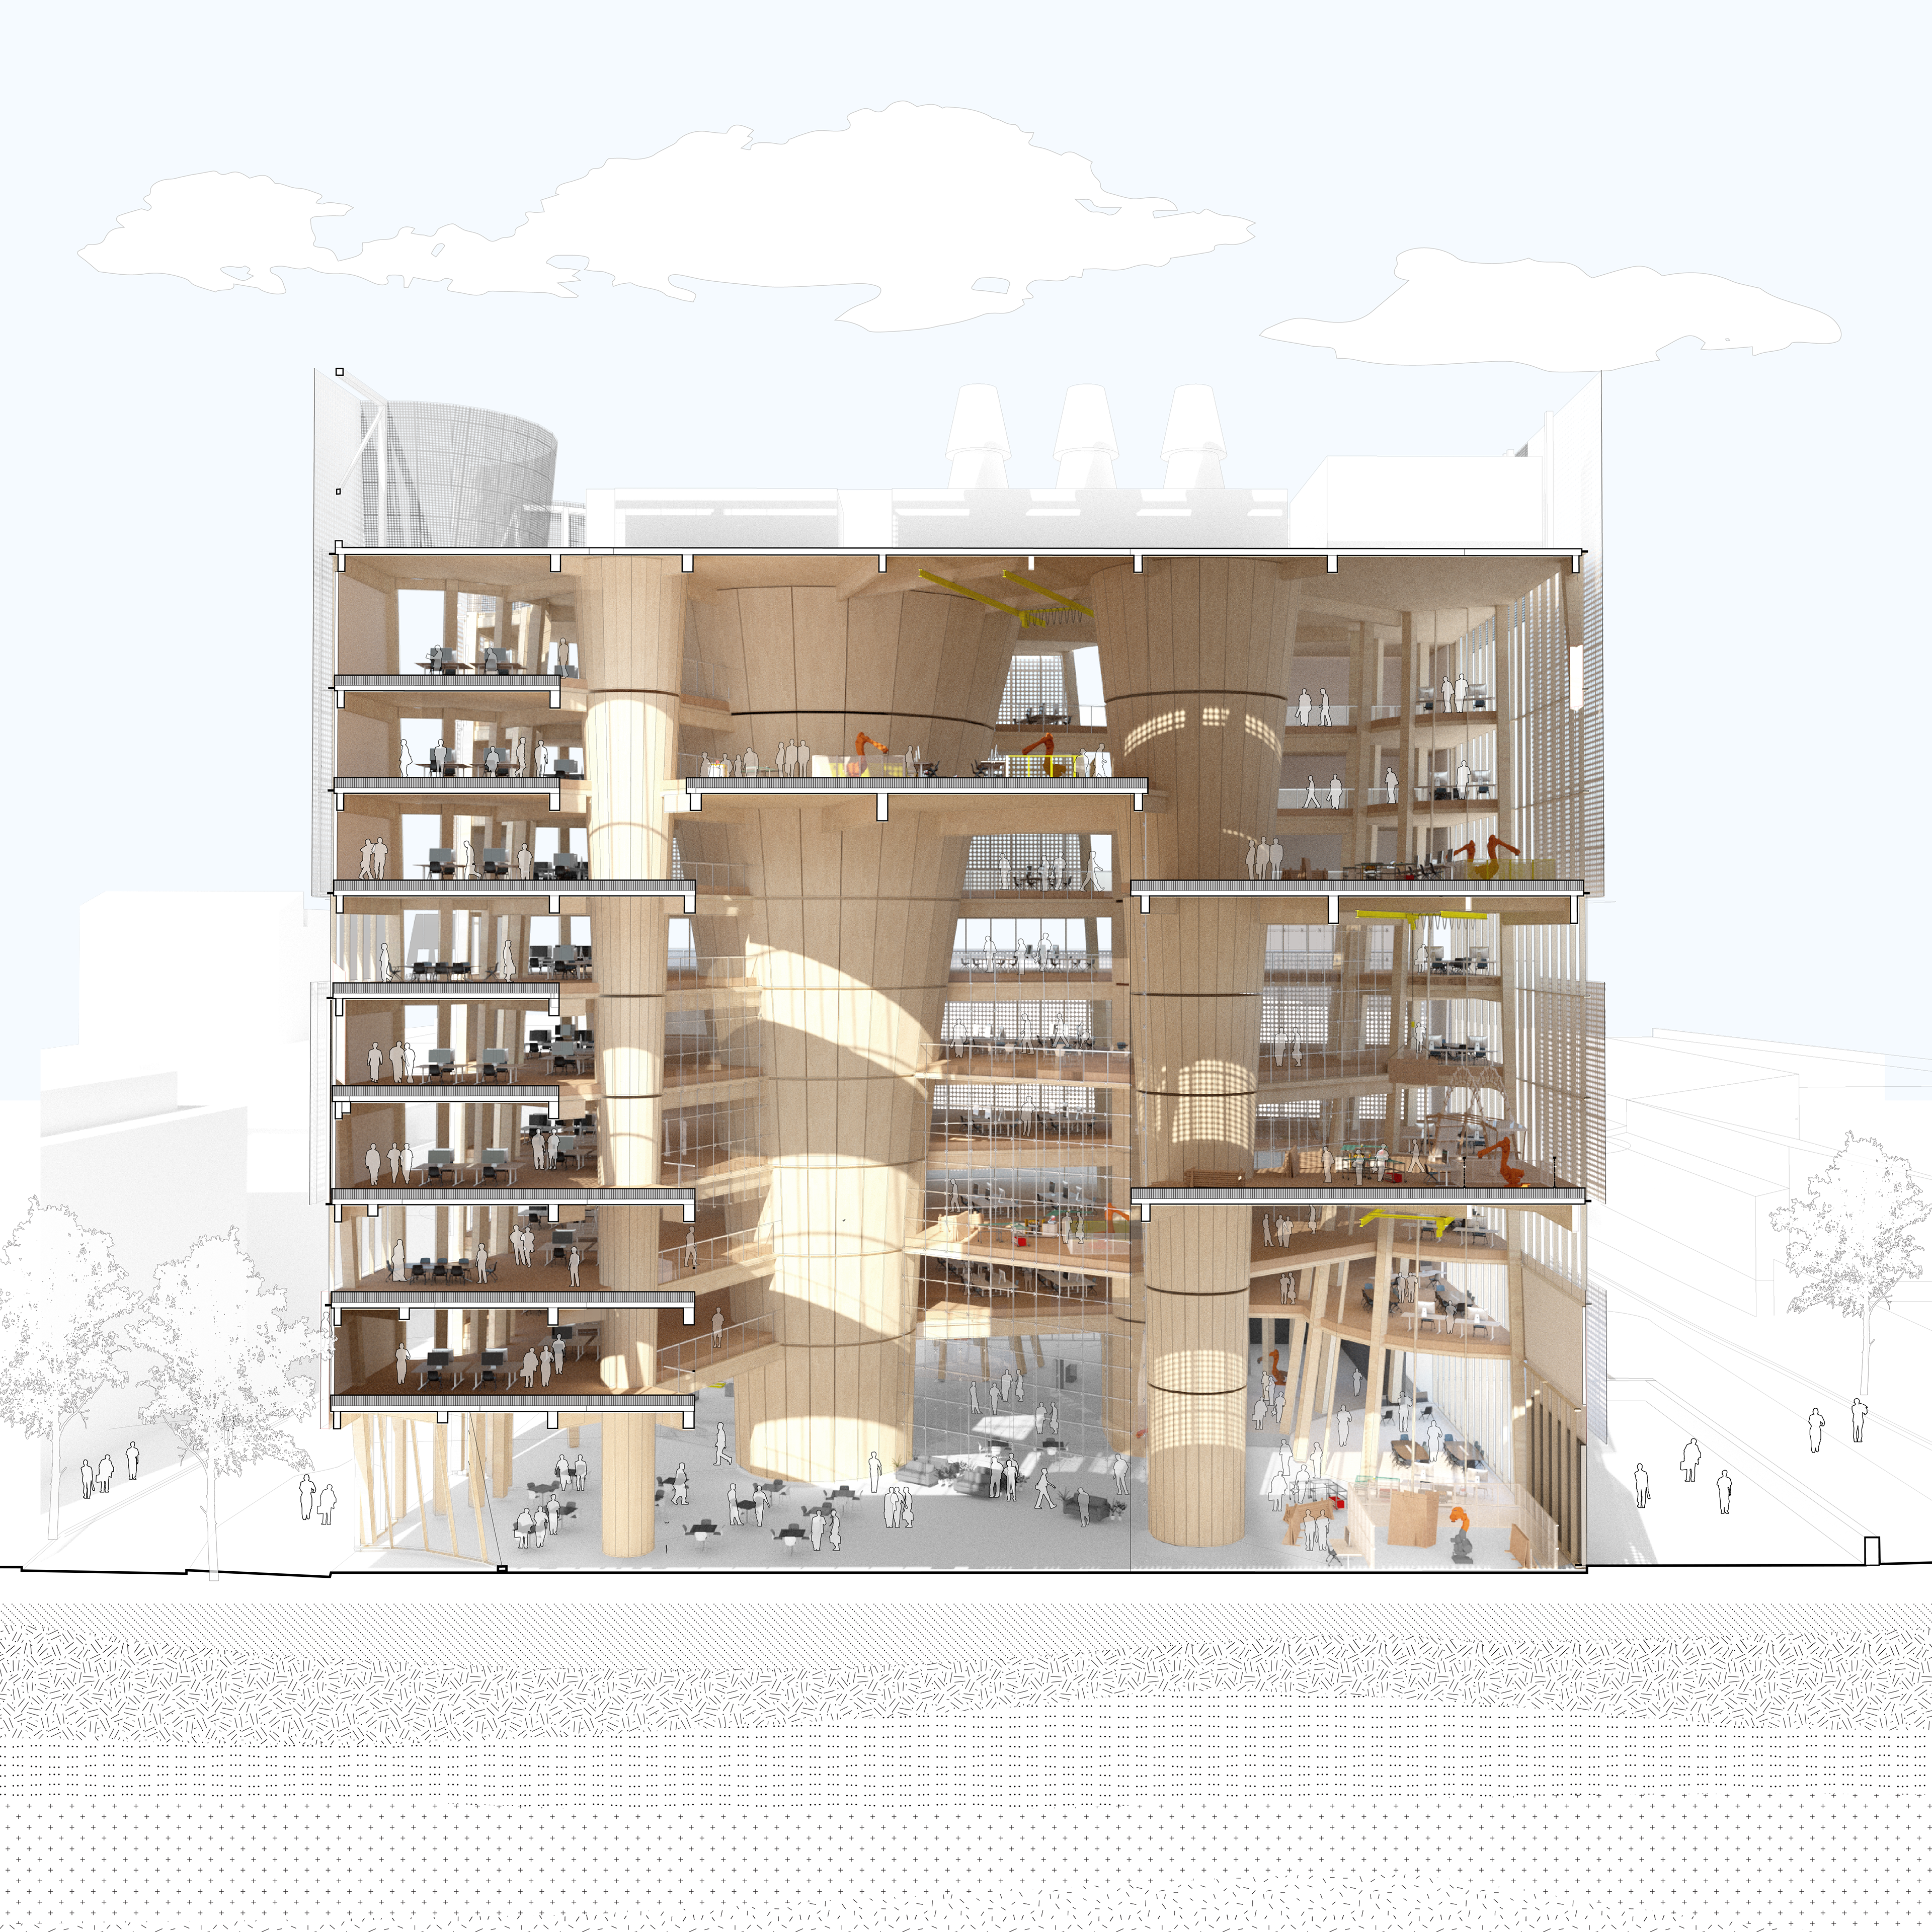
Section Perspective
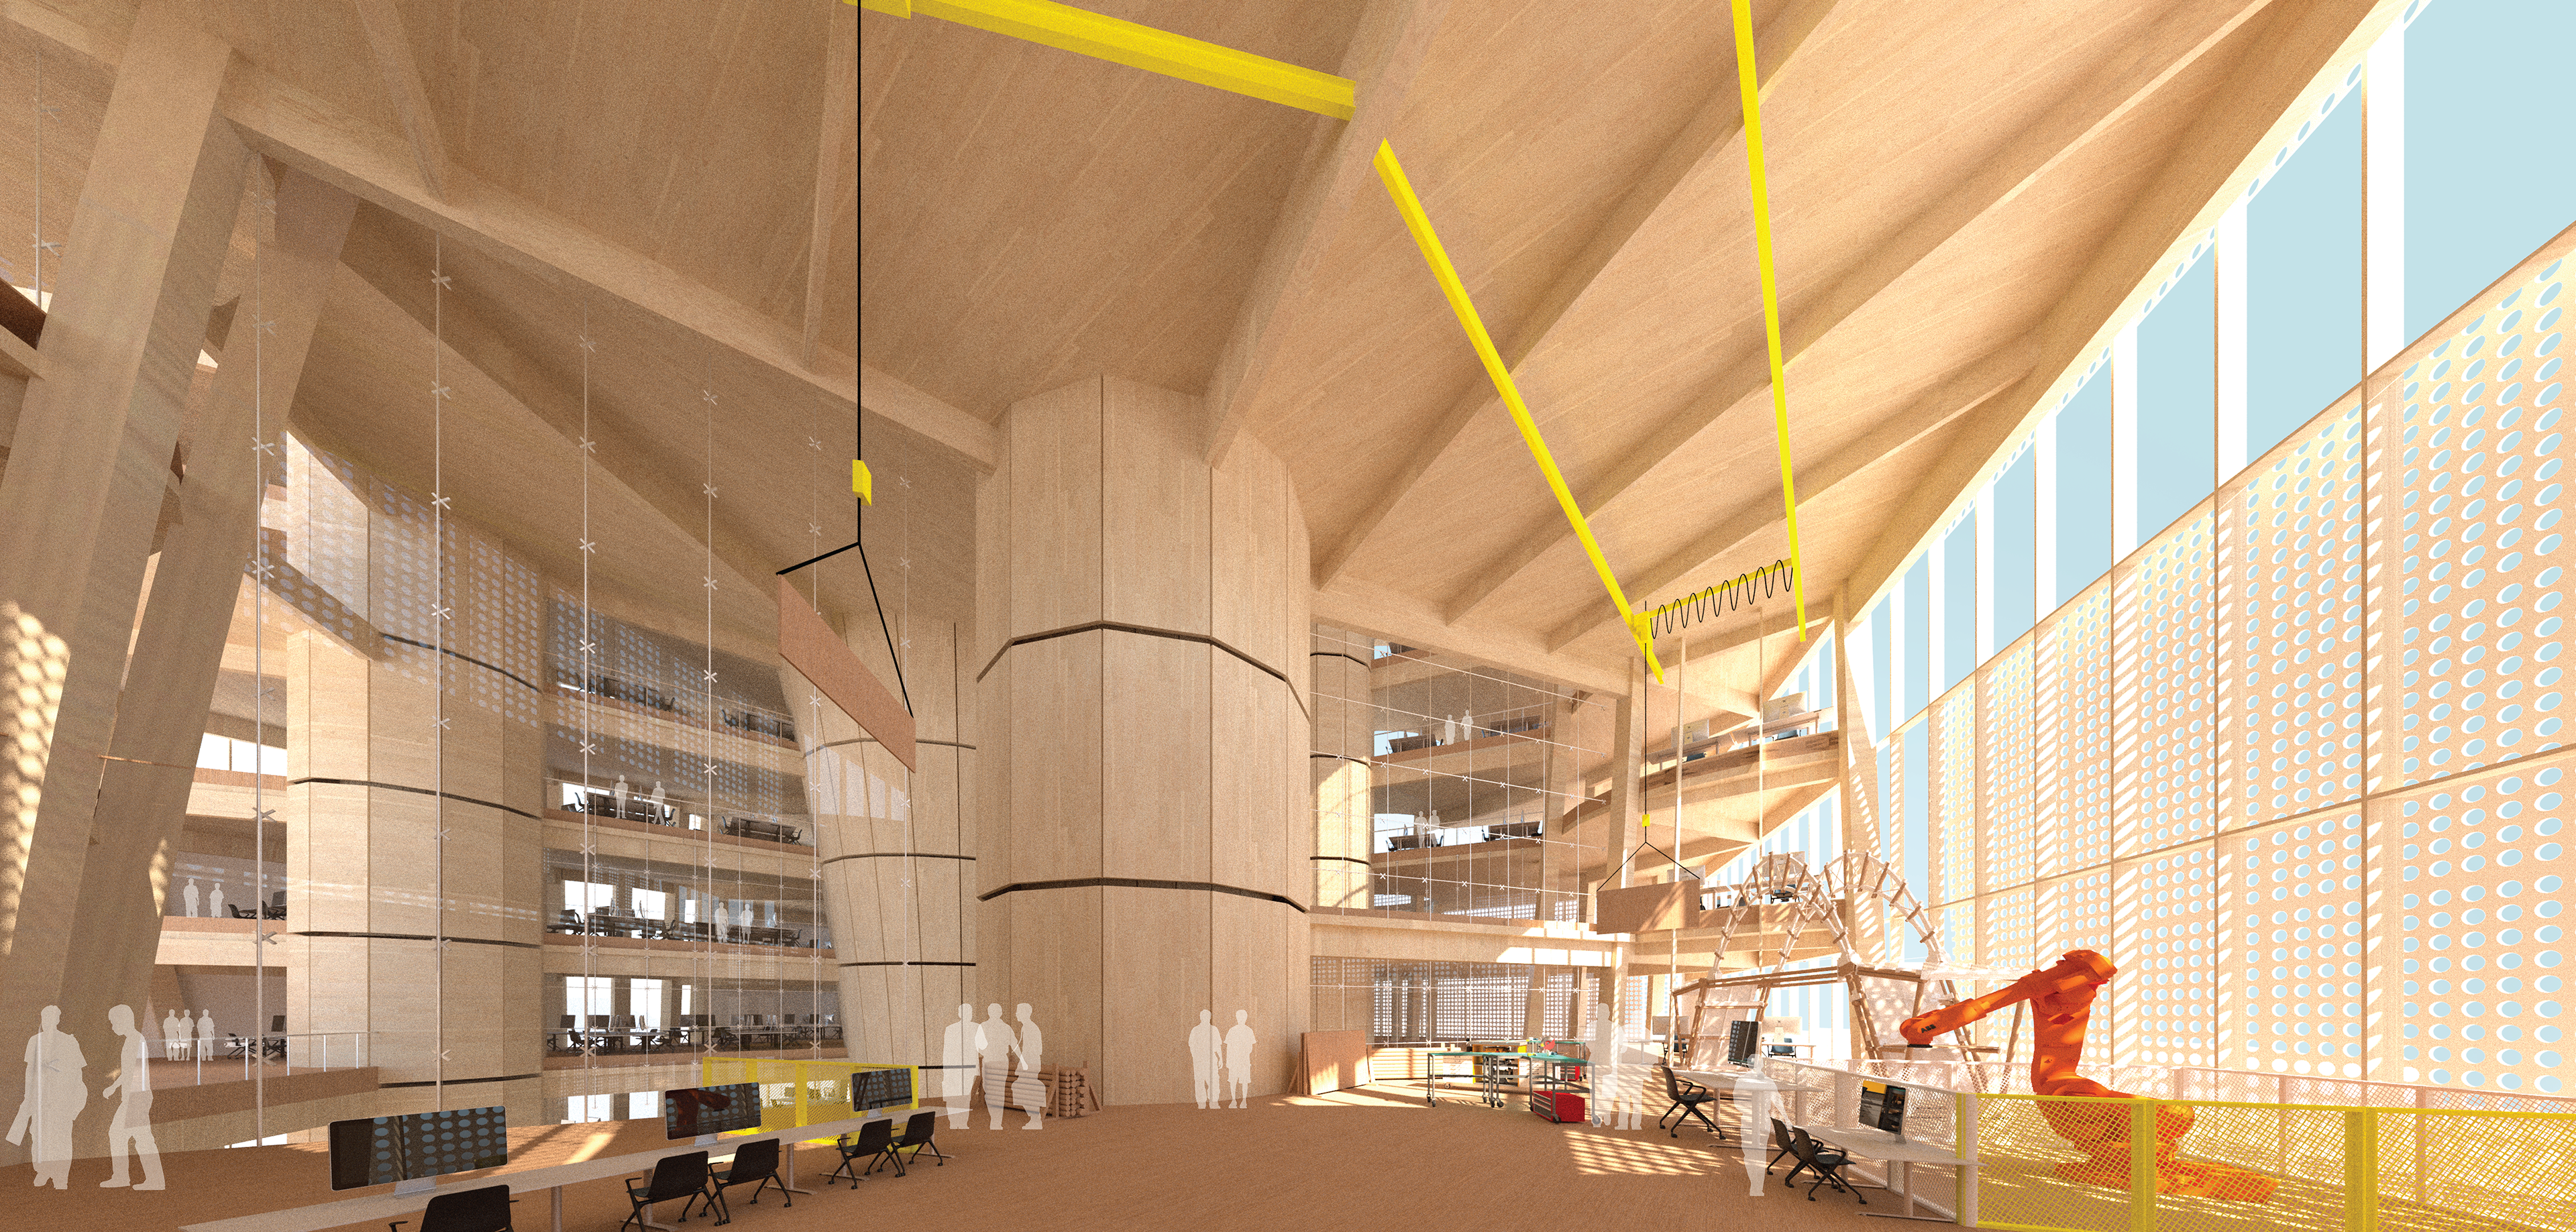
The building itself acts to showcase the structural and formal potentials of mass timber. Unique tectonics, such as panelized CLT panels for curved surfaces, challenge conventional ways of thinking about CLT construction. Rising 9 stories to a total height of 175’, this building speculates on new opportunities in high-rise mass timber construction beyond the limitations of current building codes.
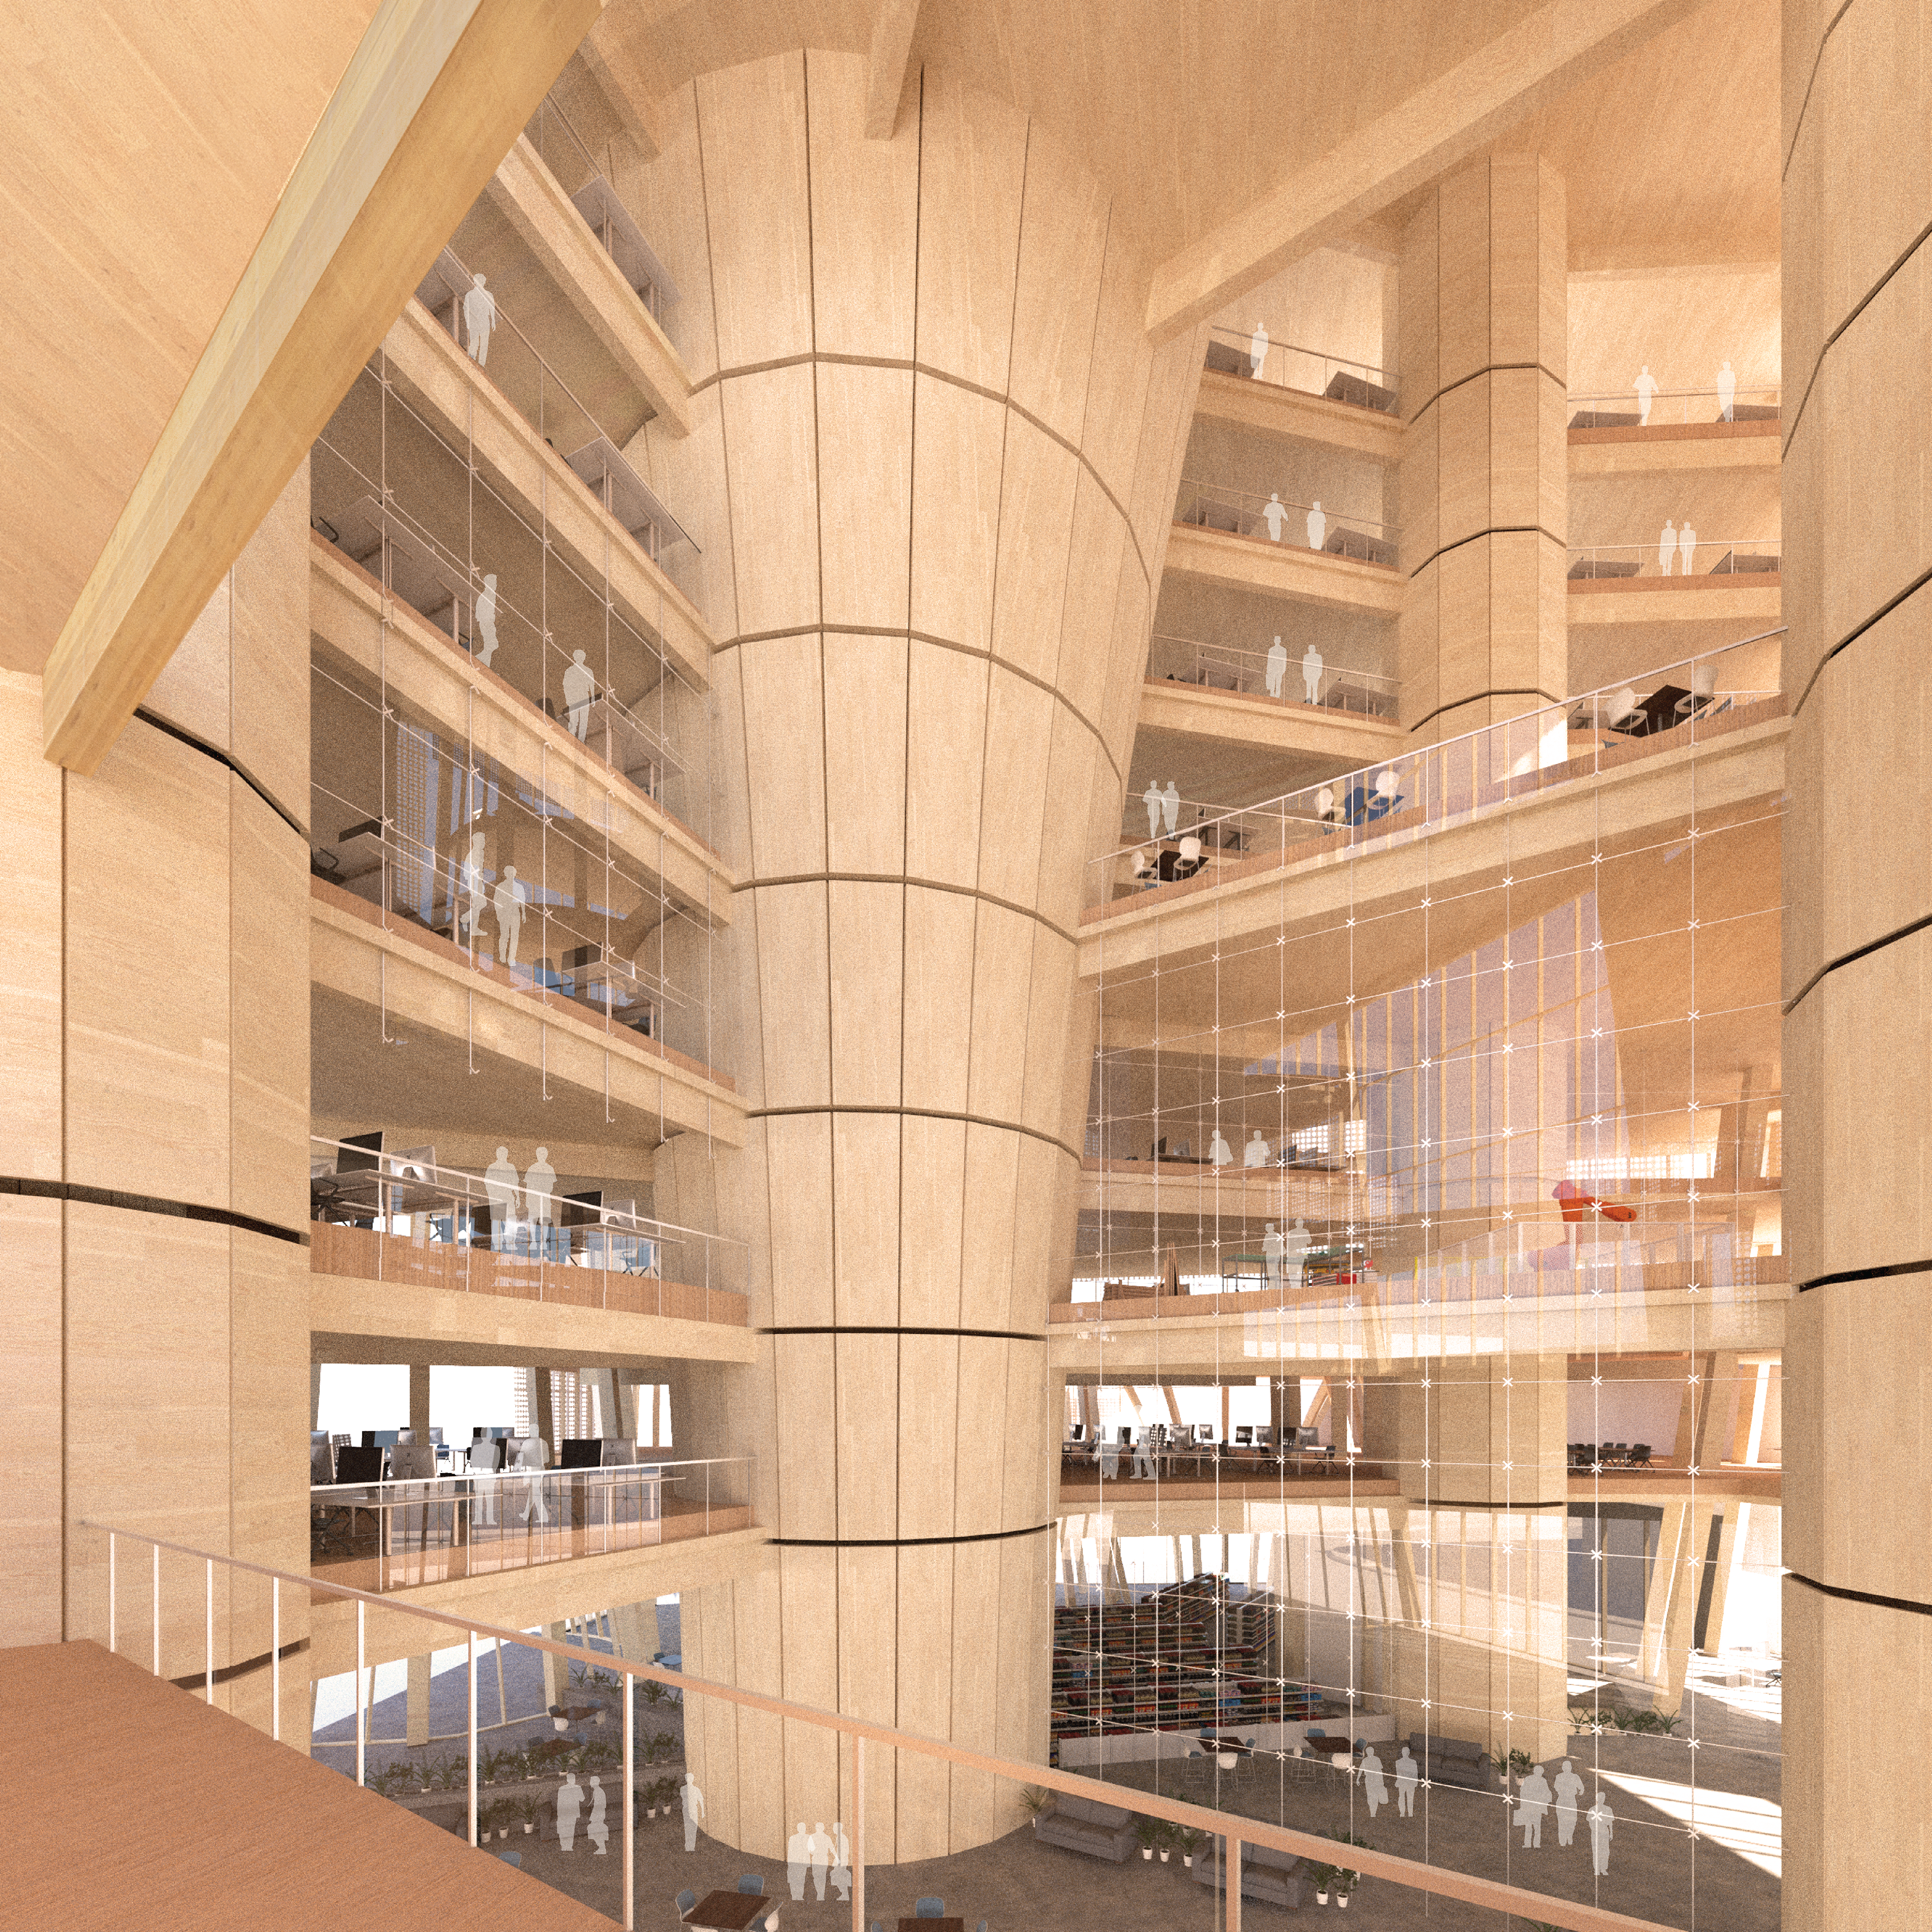
Atrium Perspective
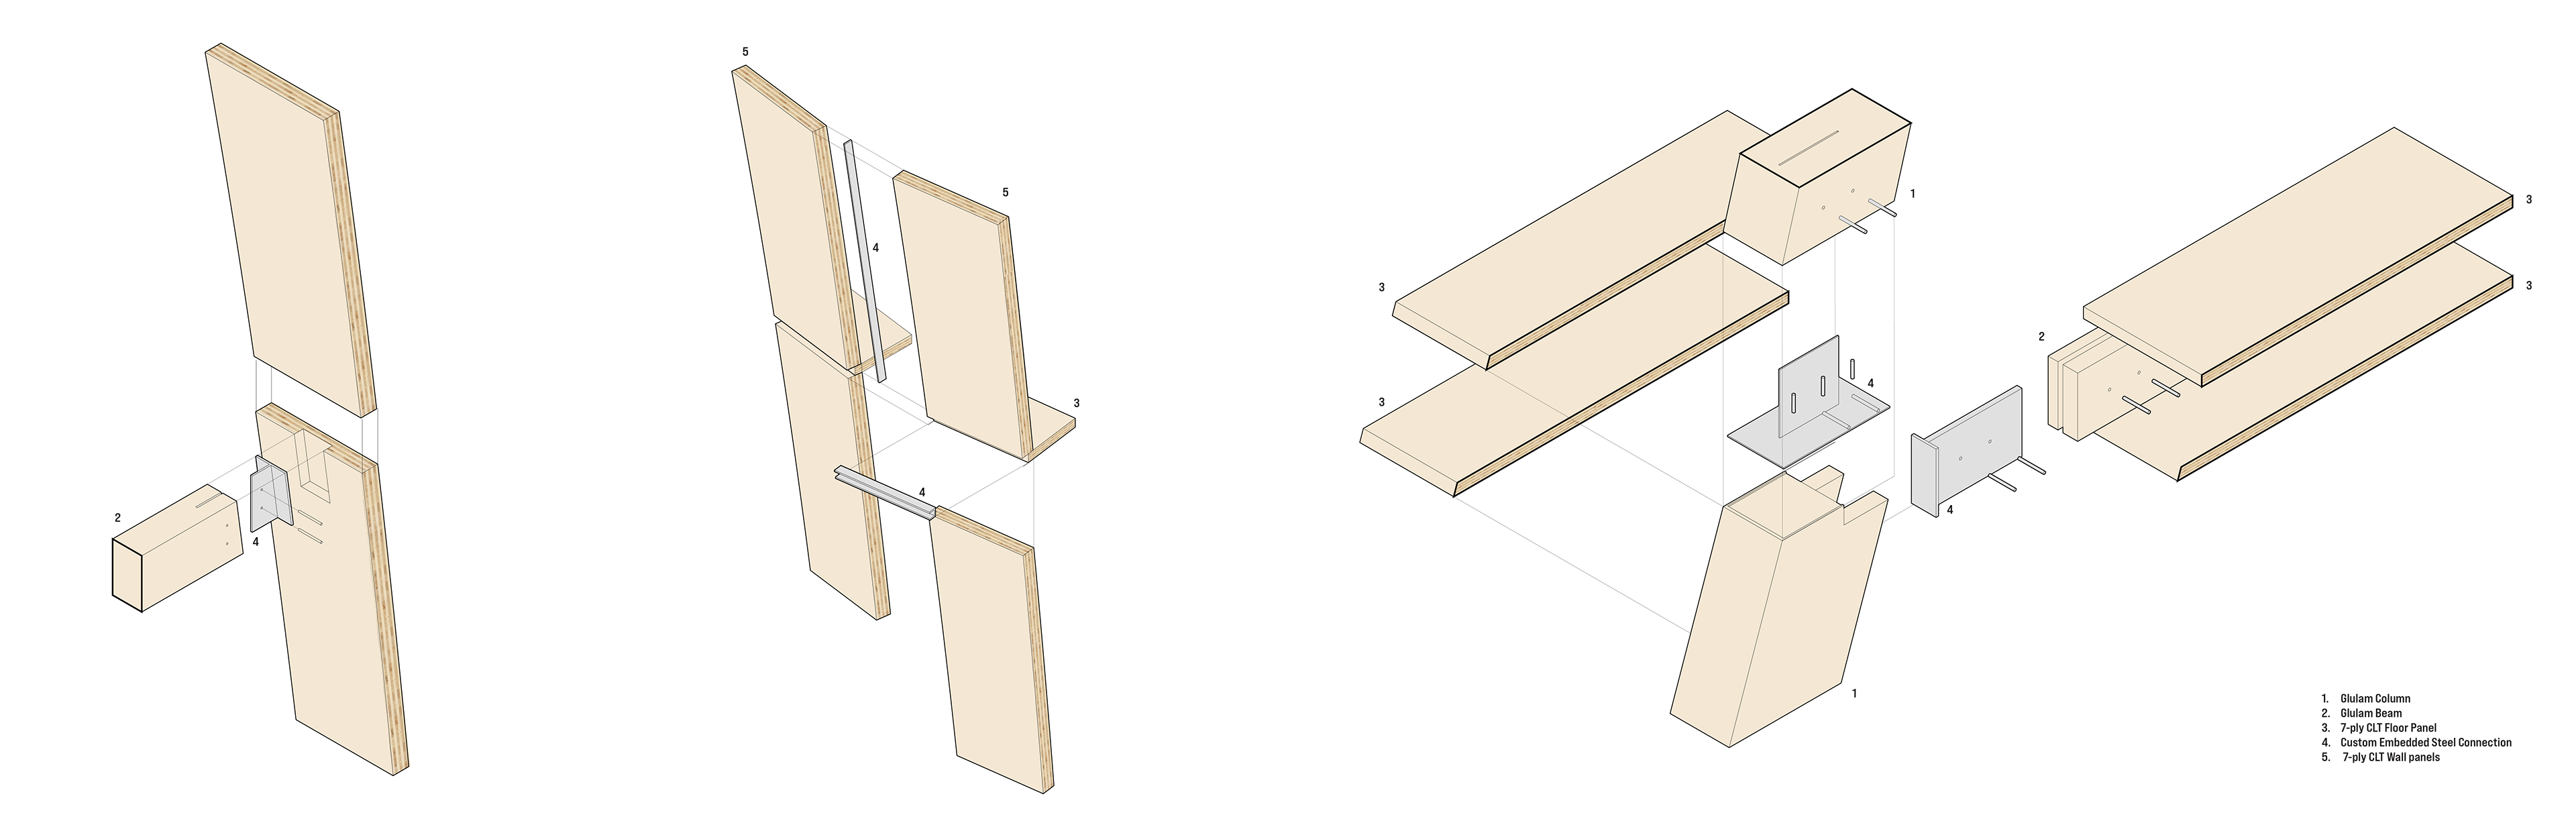
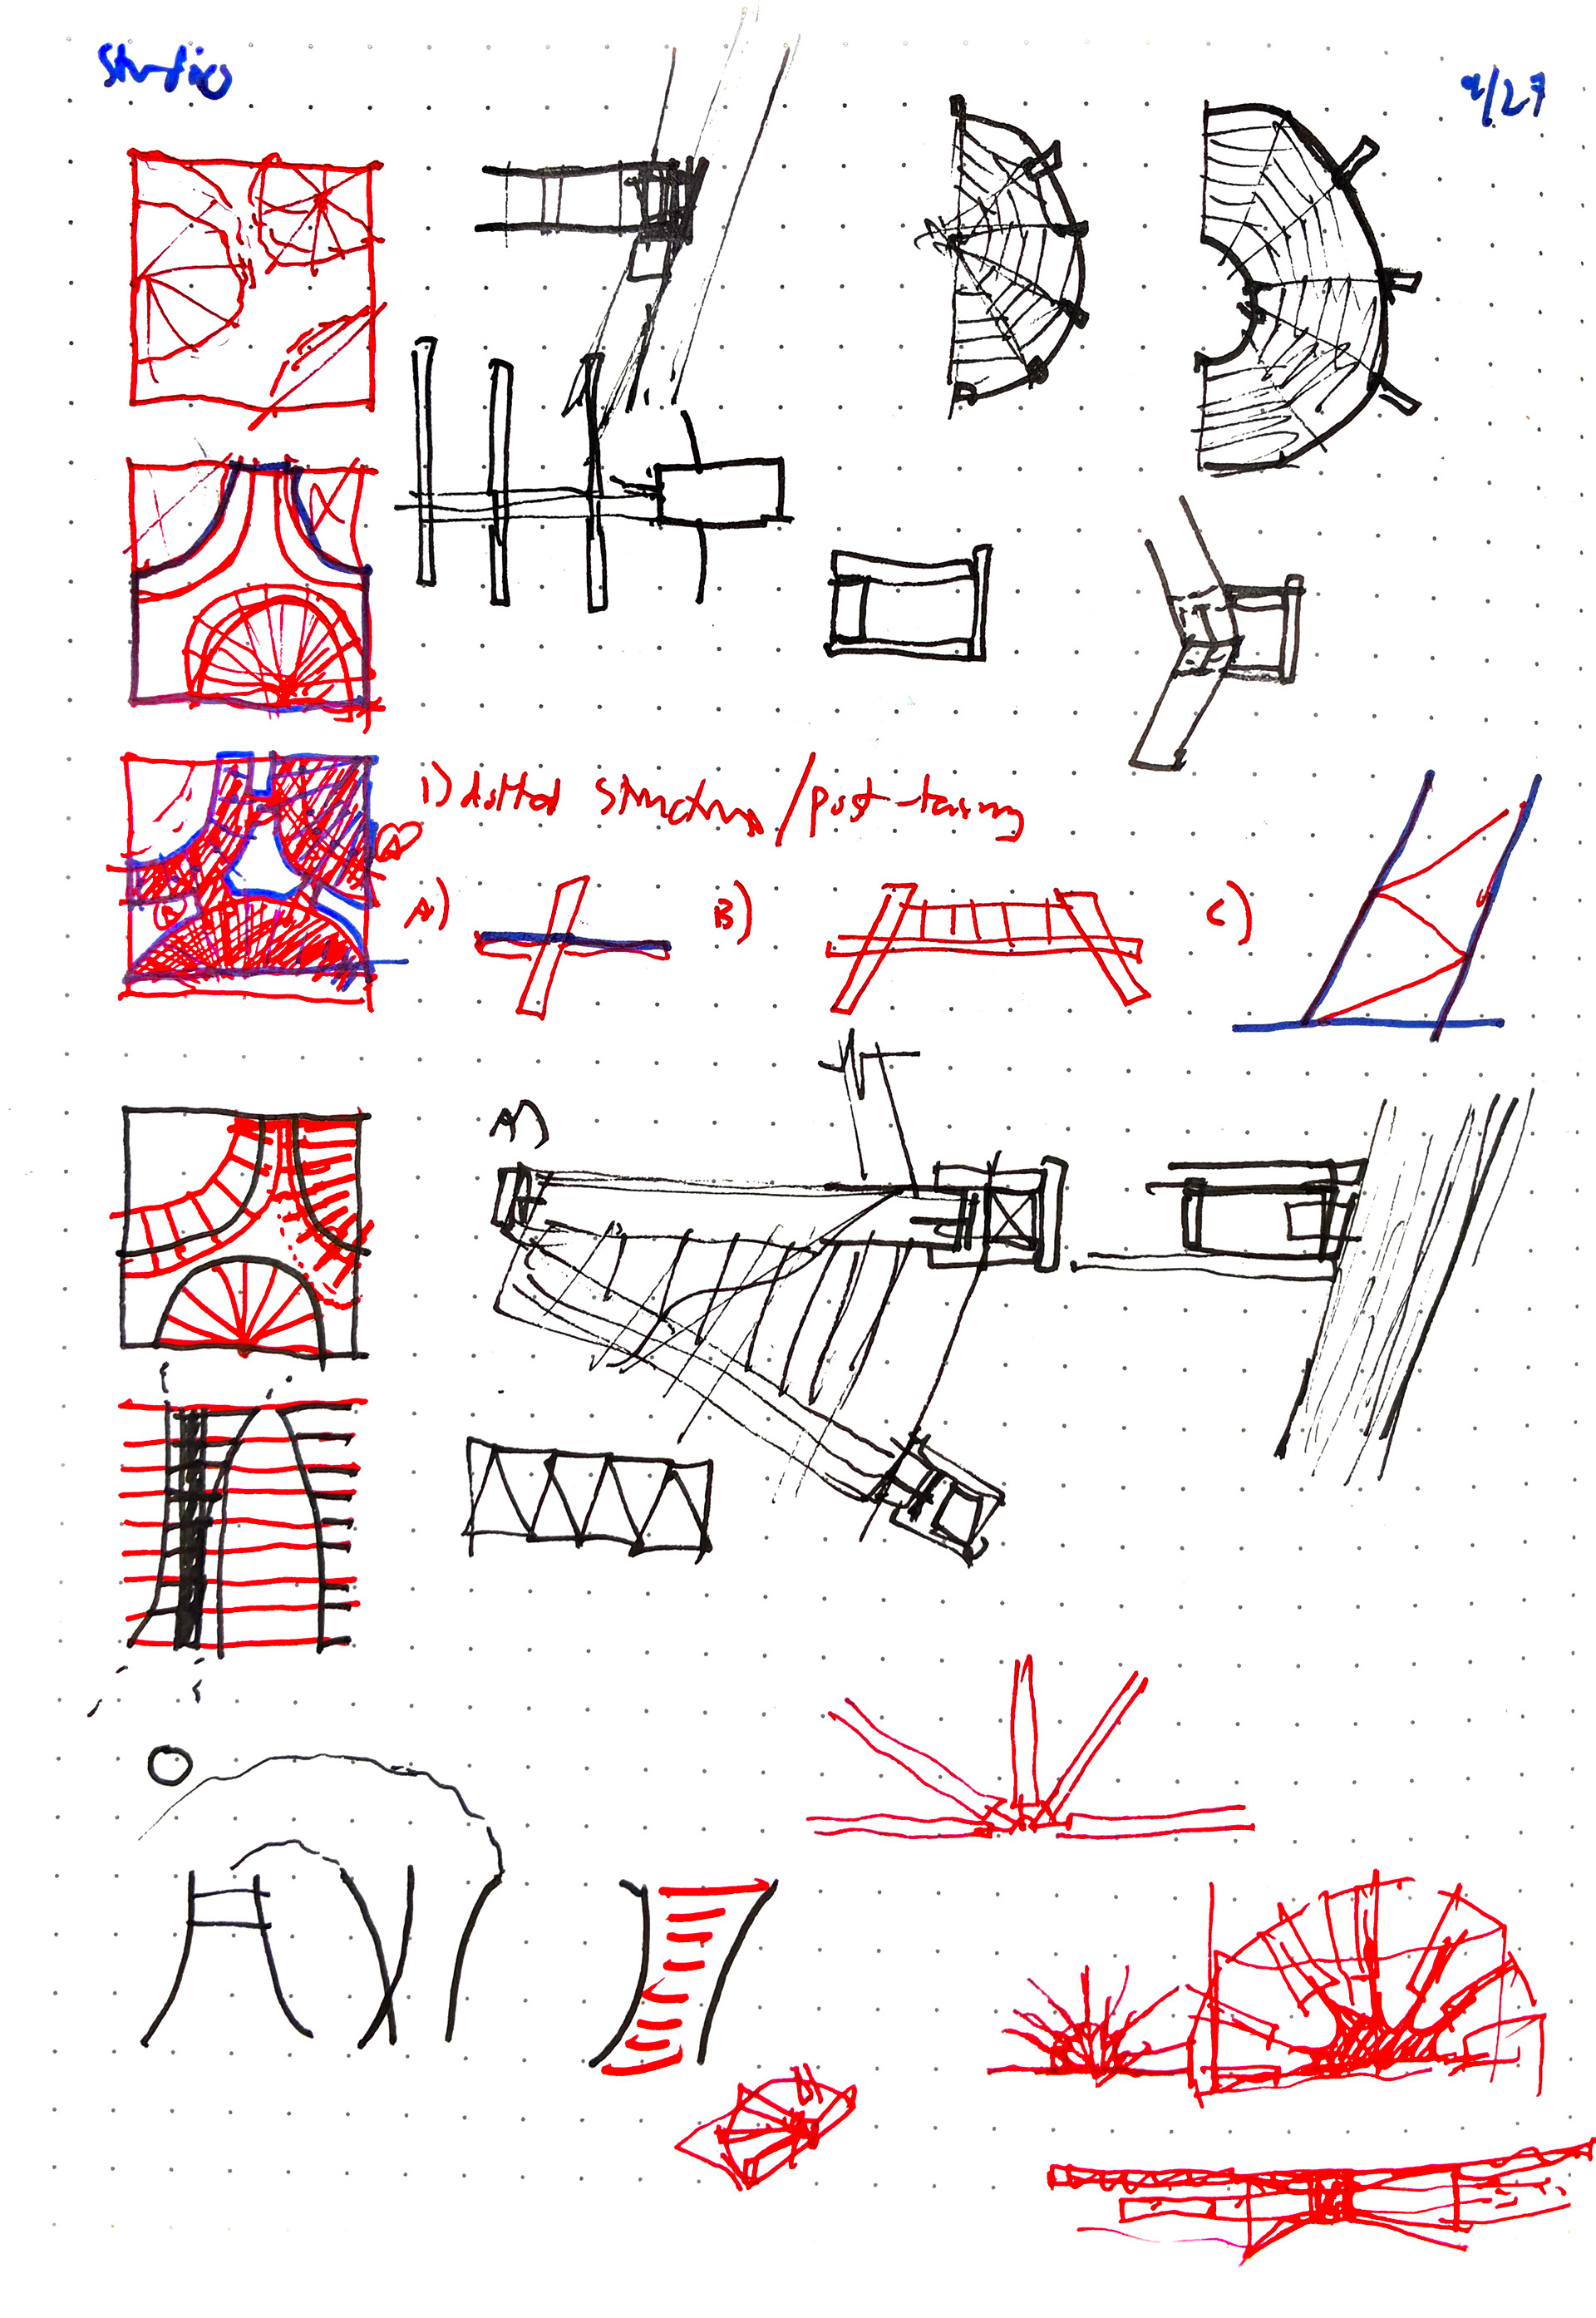
Mass Timber Connection Details
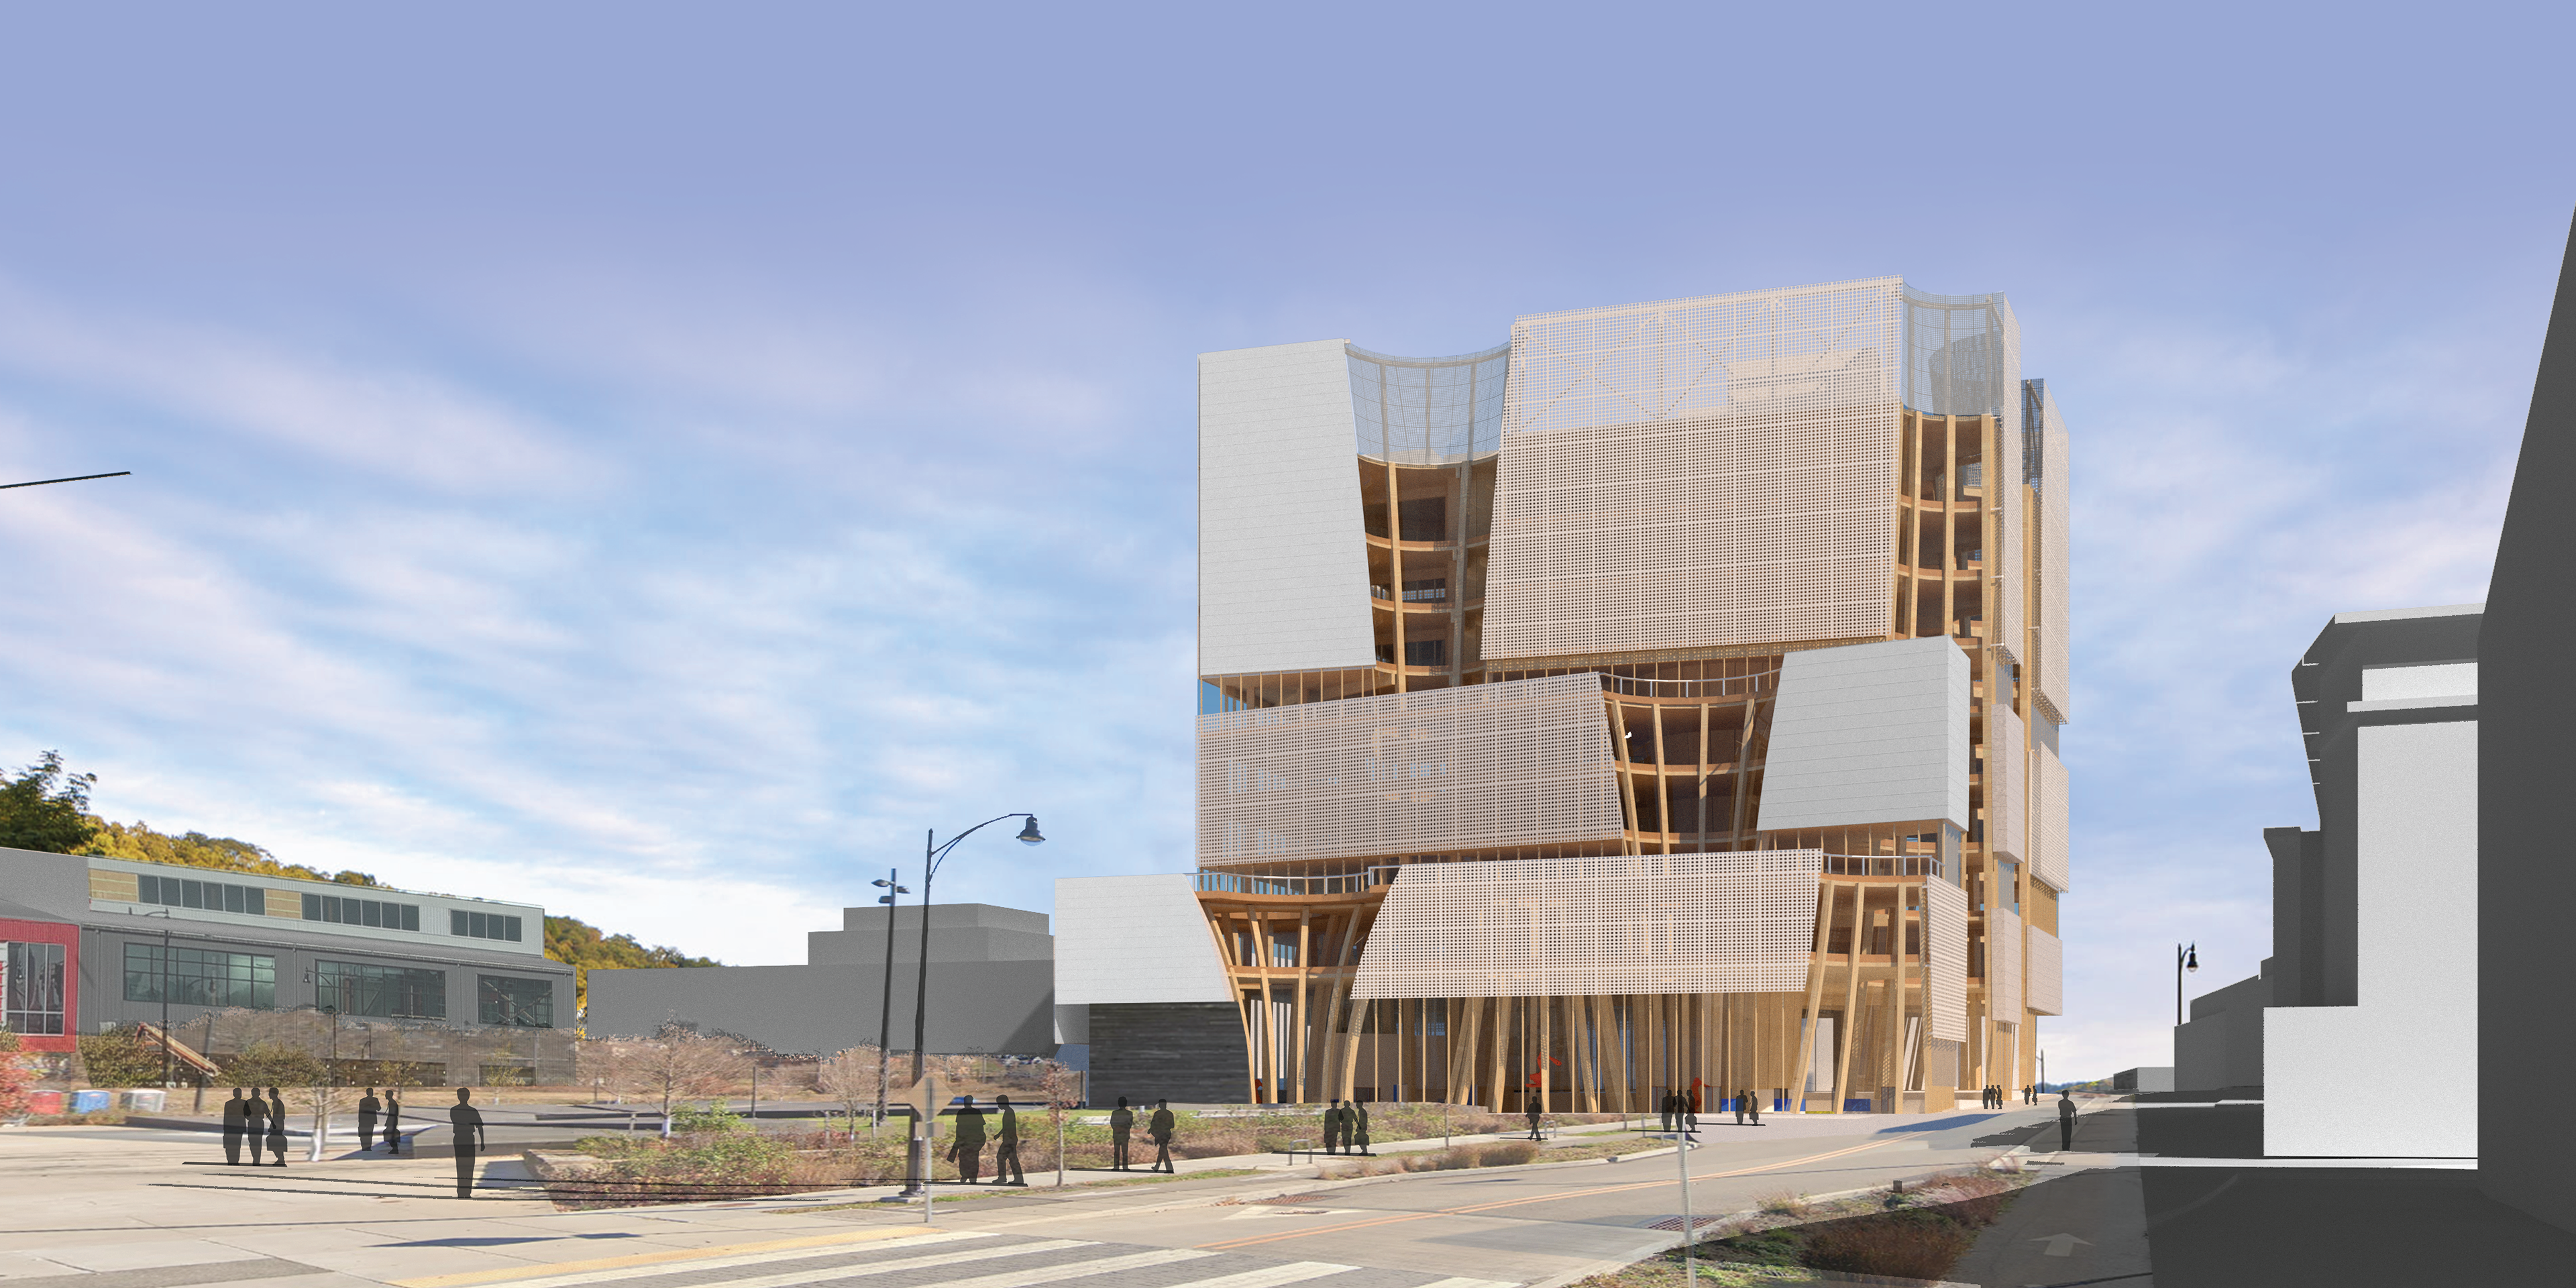
Lytle Street Perspective