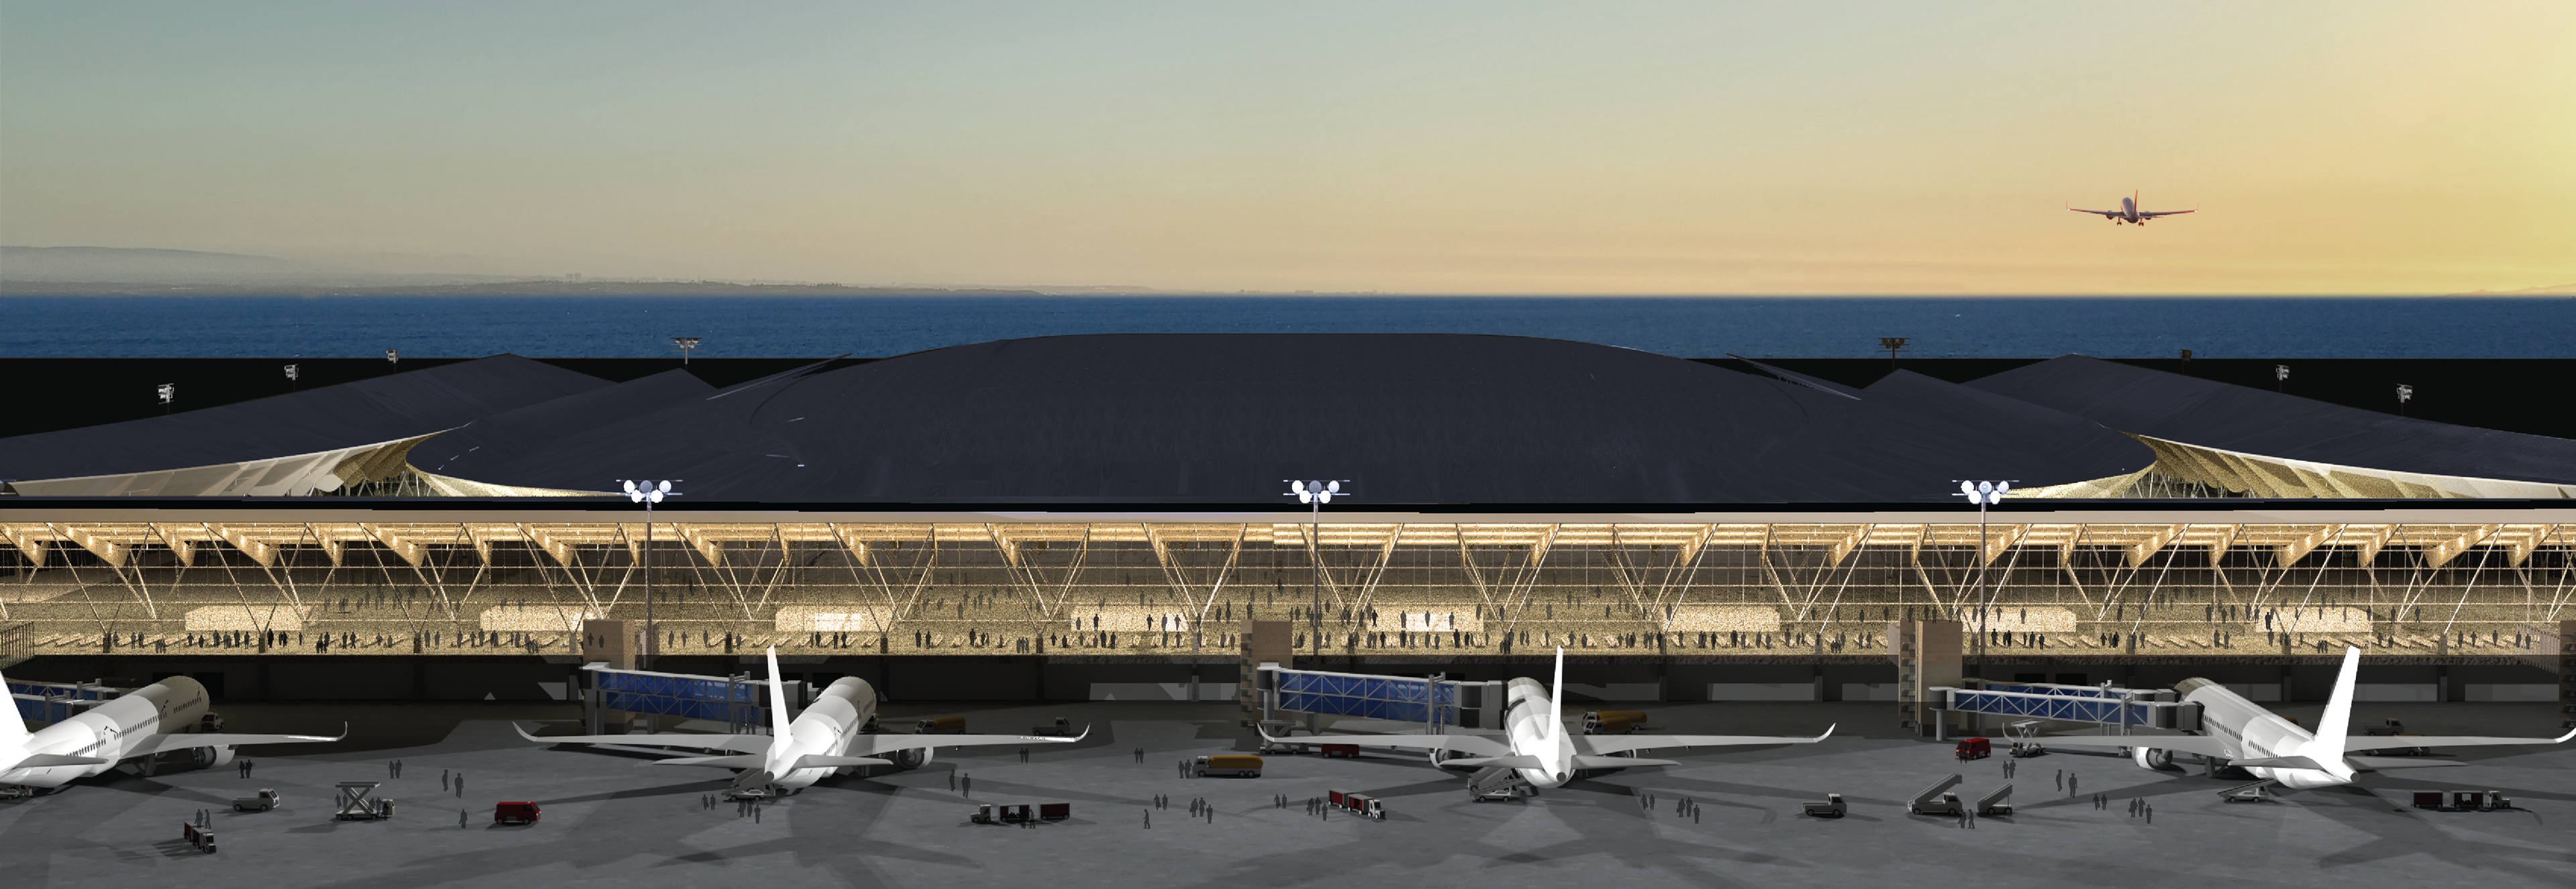
LAX INTERNATIONAL TERMINAL
Fentress Global Challenge Competition EntryIndependent Project
Spring 2026
Serving over 75 million passengers annually, Los Angeles International Airport is the largest and busiest airport on the U.S. West Coast and a major international gateway. However, its current terminal configuration causes significant congestion and operational inefficiencies.
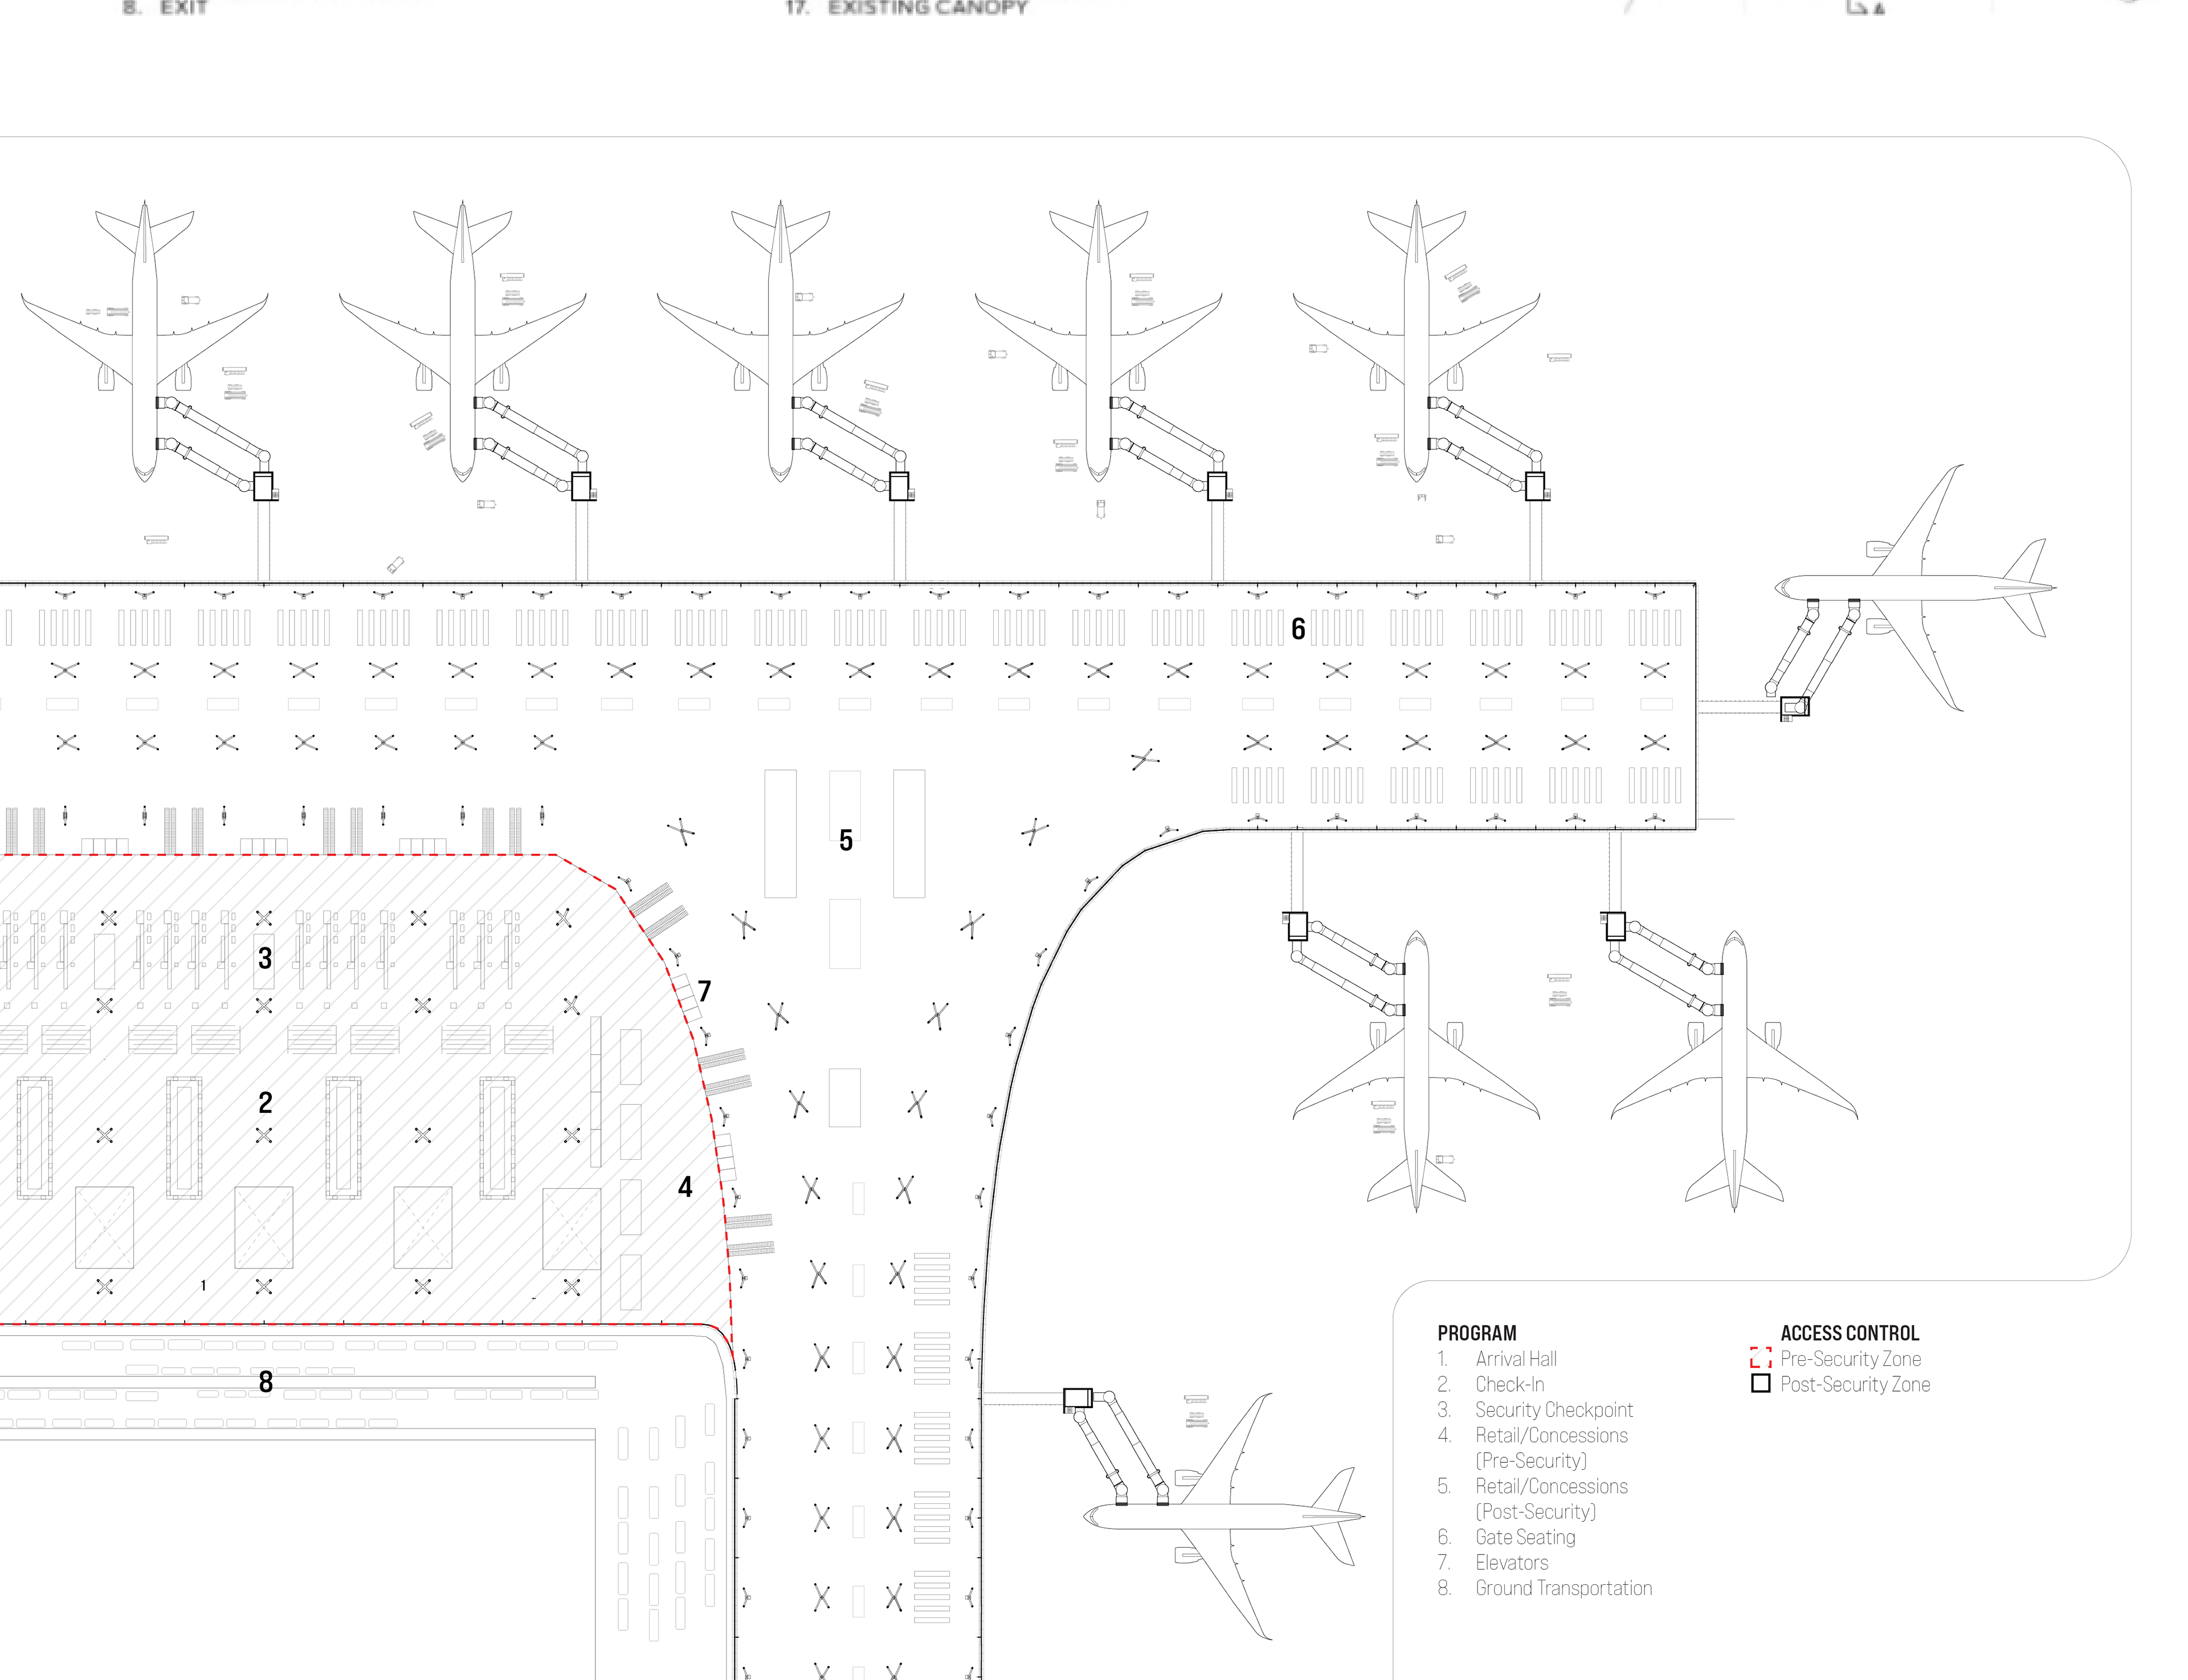
This proposal introduces a new international terminal and satellite concourse on the western end of the airport. Designed to accommodate wide-body aircraft for international travel, the terminal will divert circulation from the existing facility in combination with new roadways, an LA Metro extension, and an underground people mover.
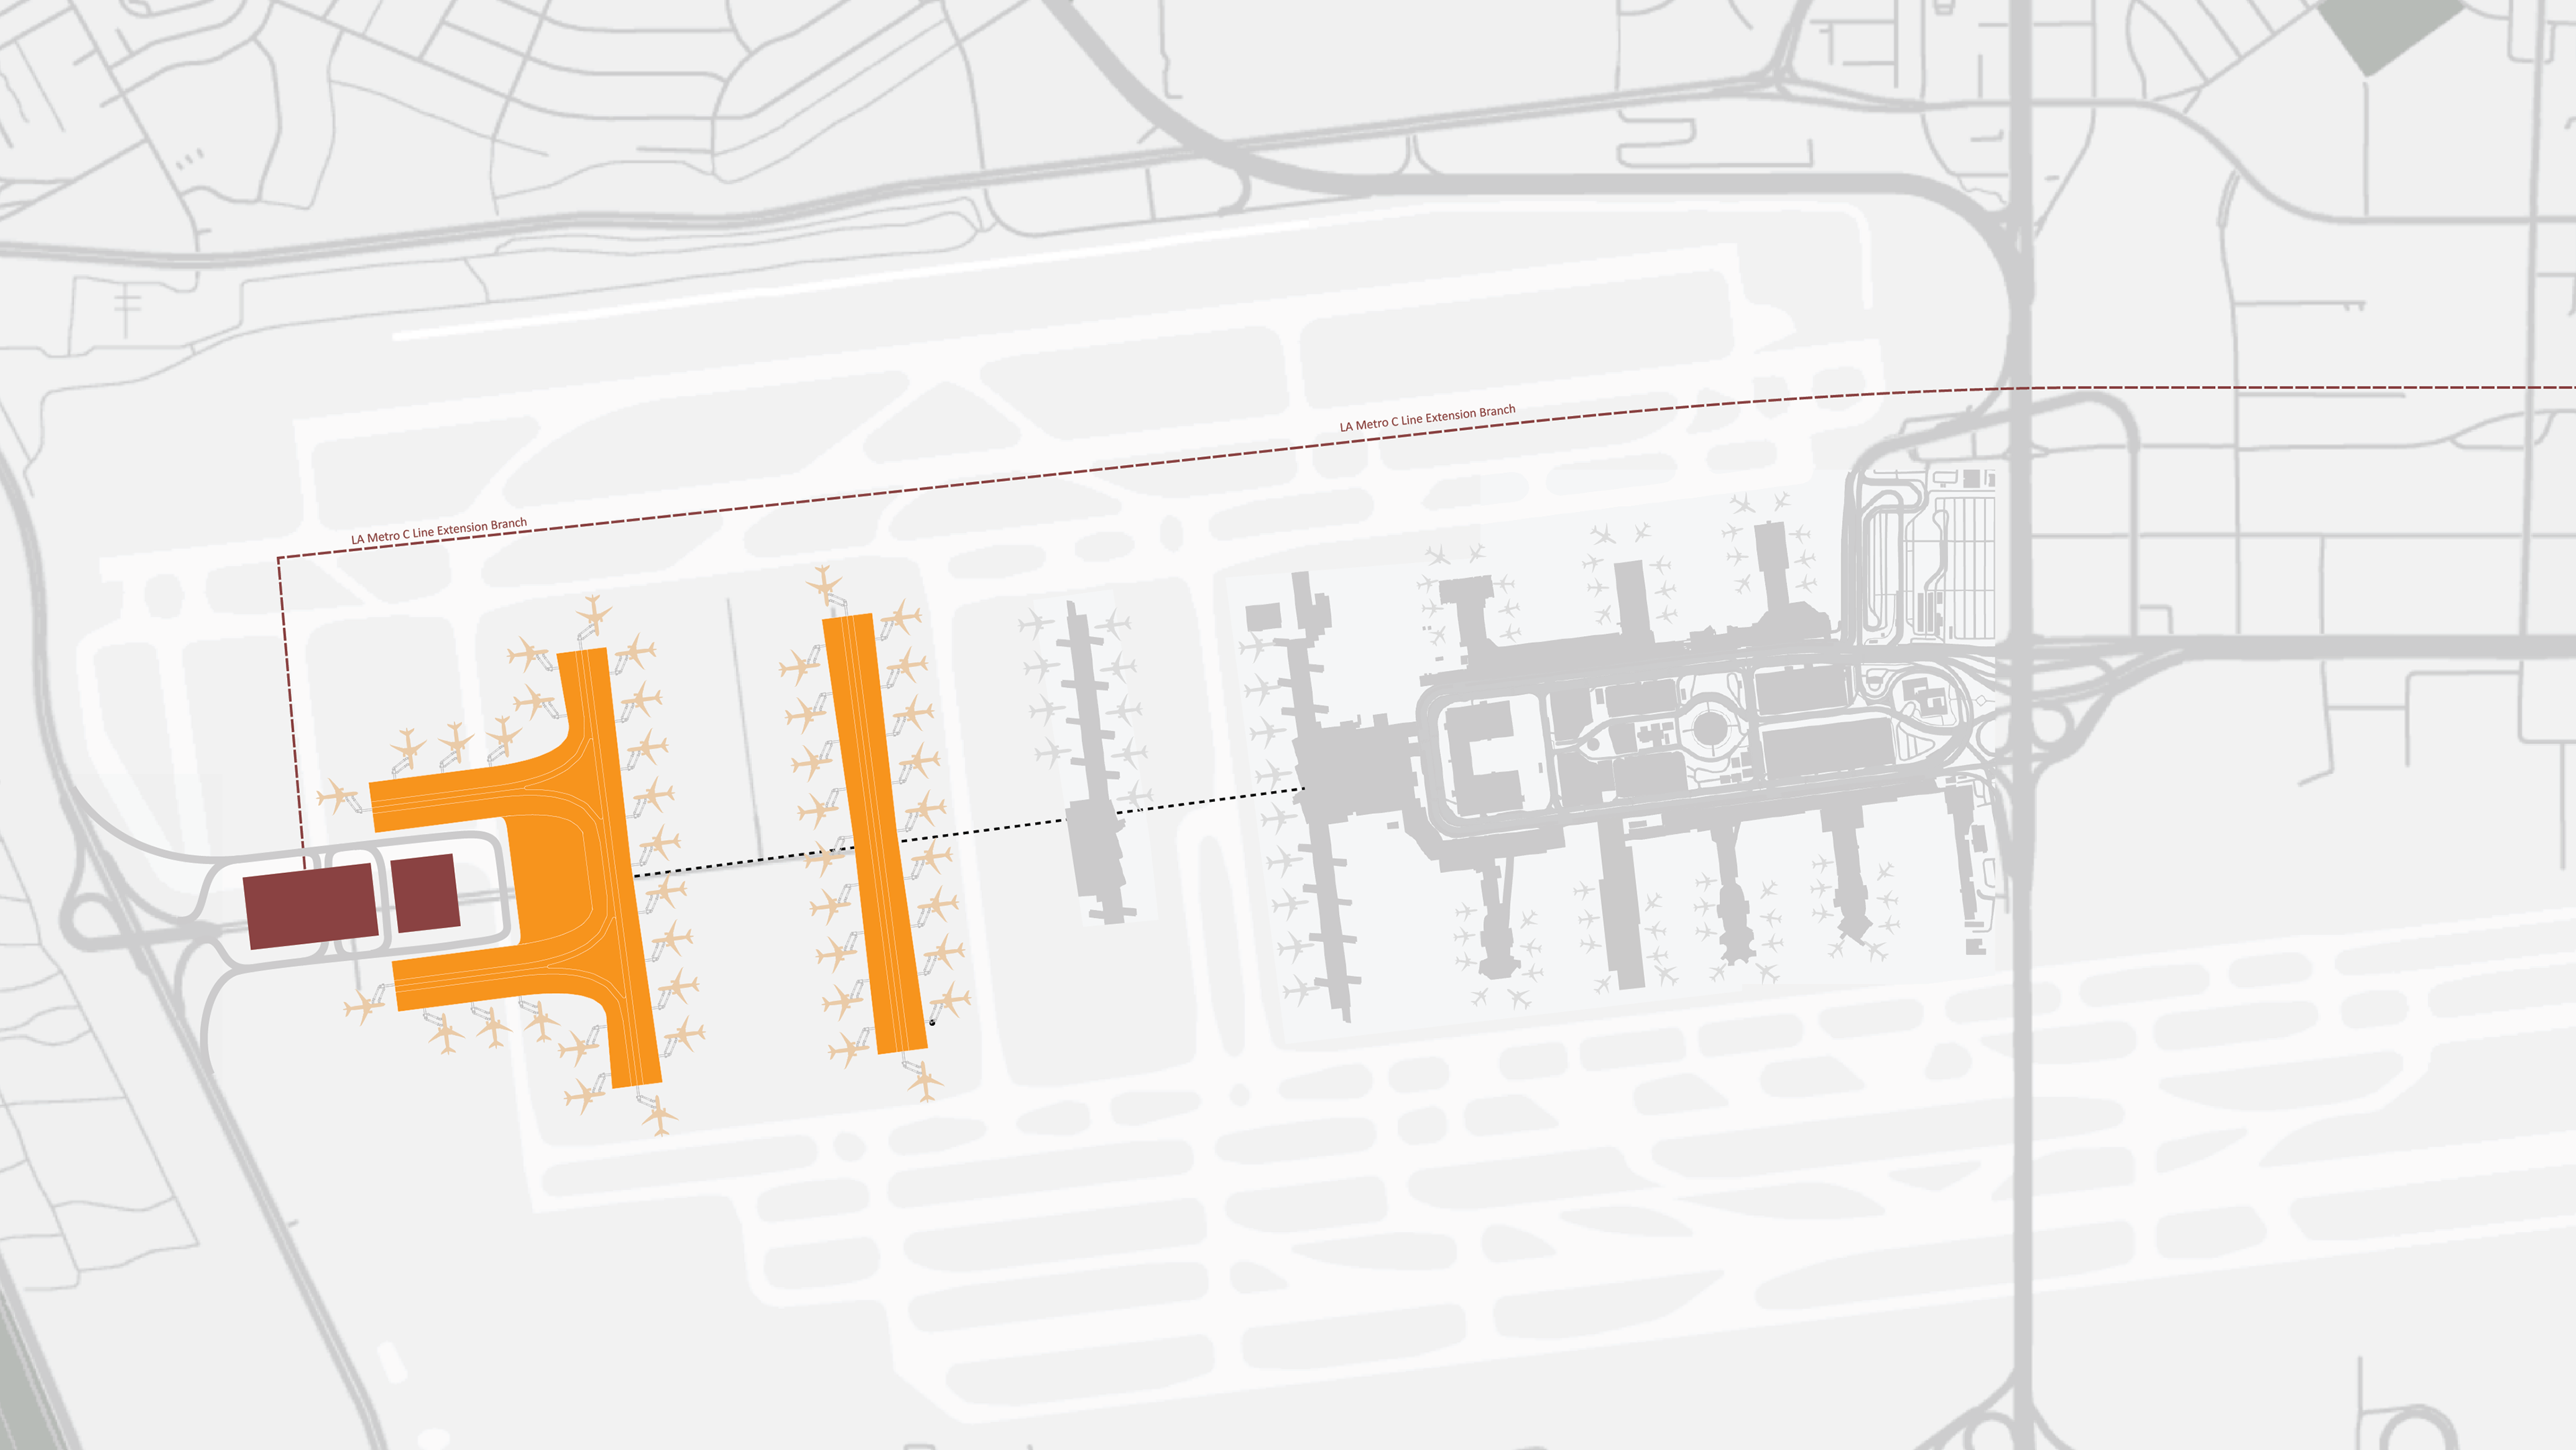
Site Masterplan
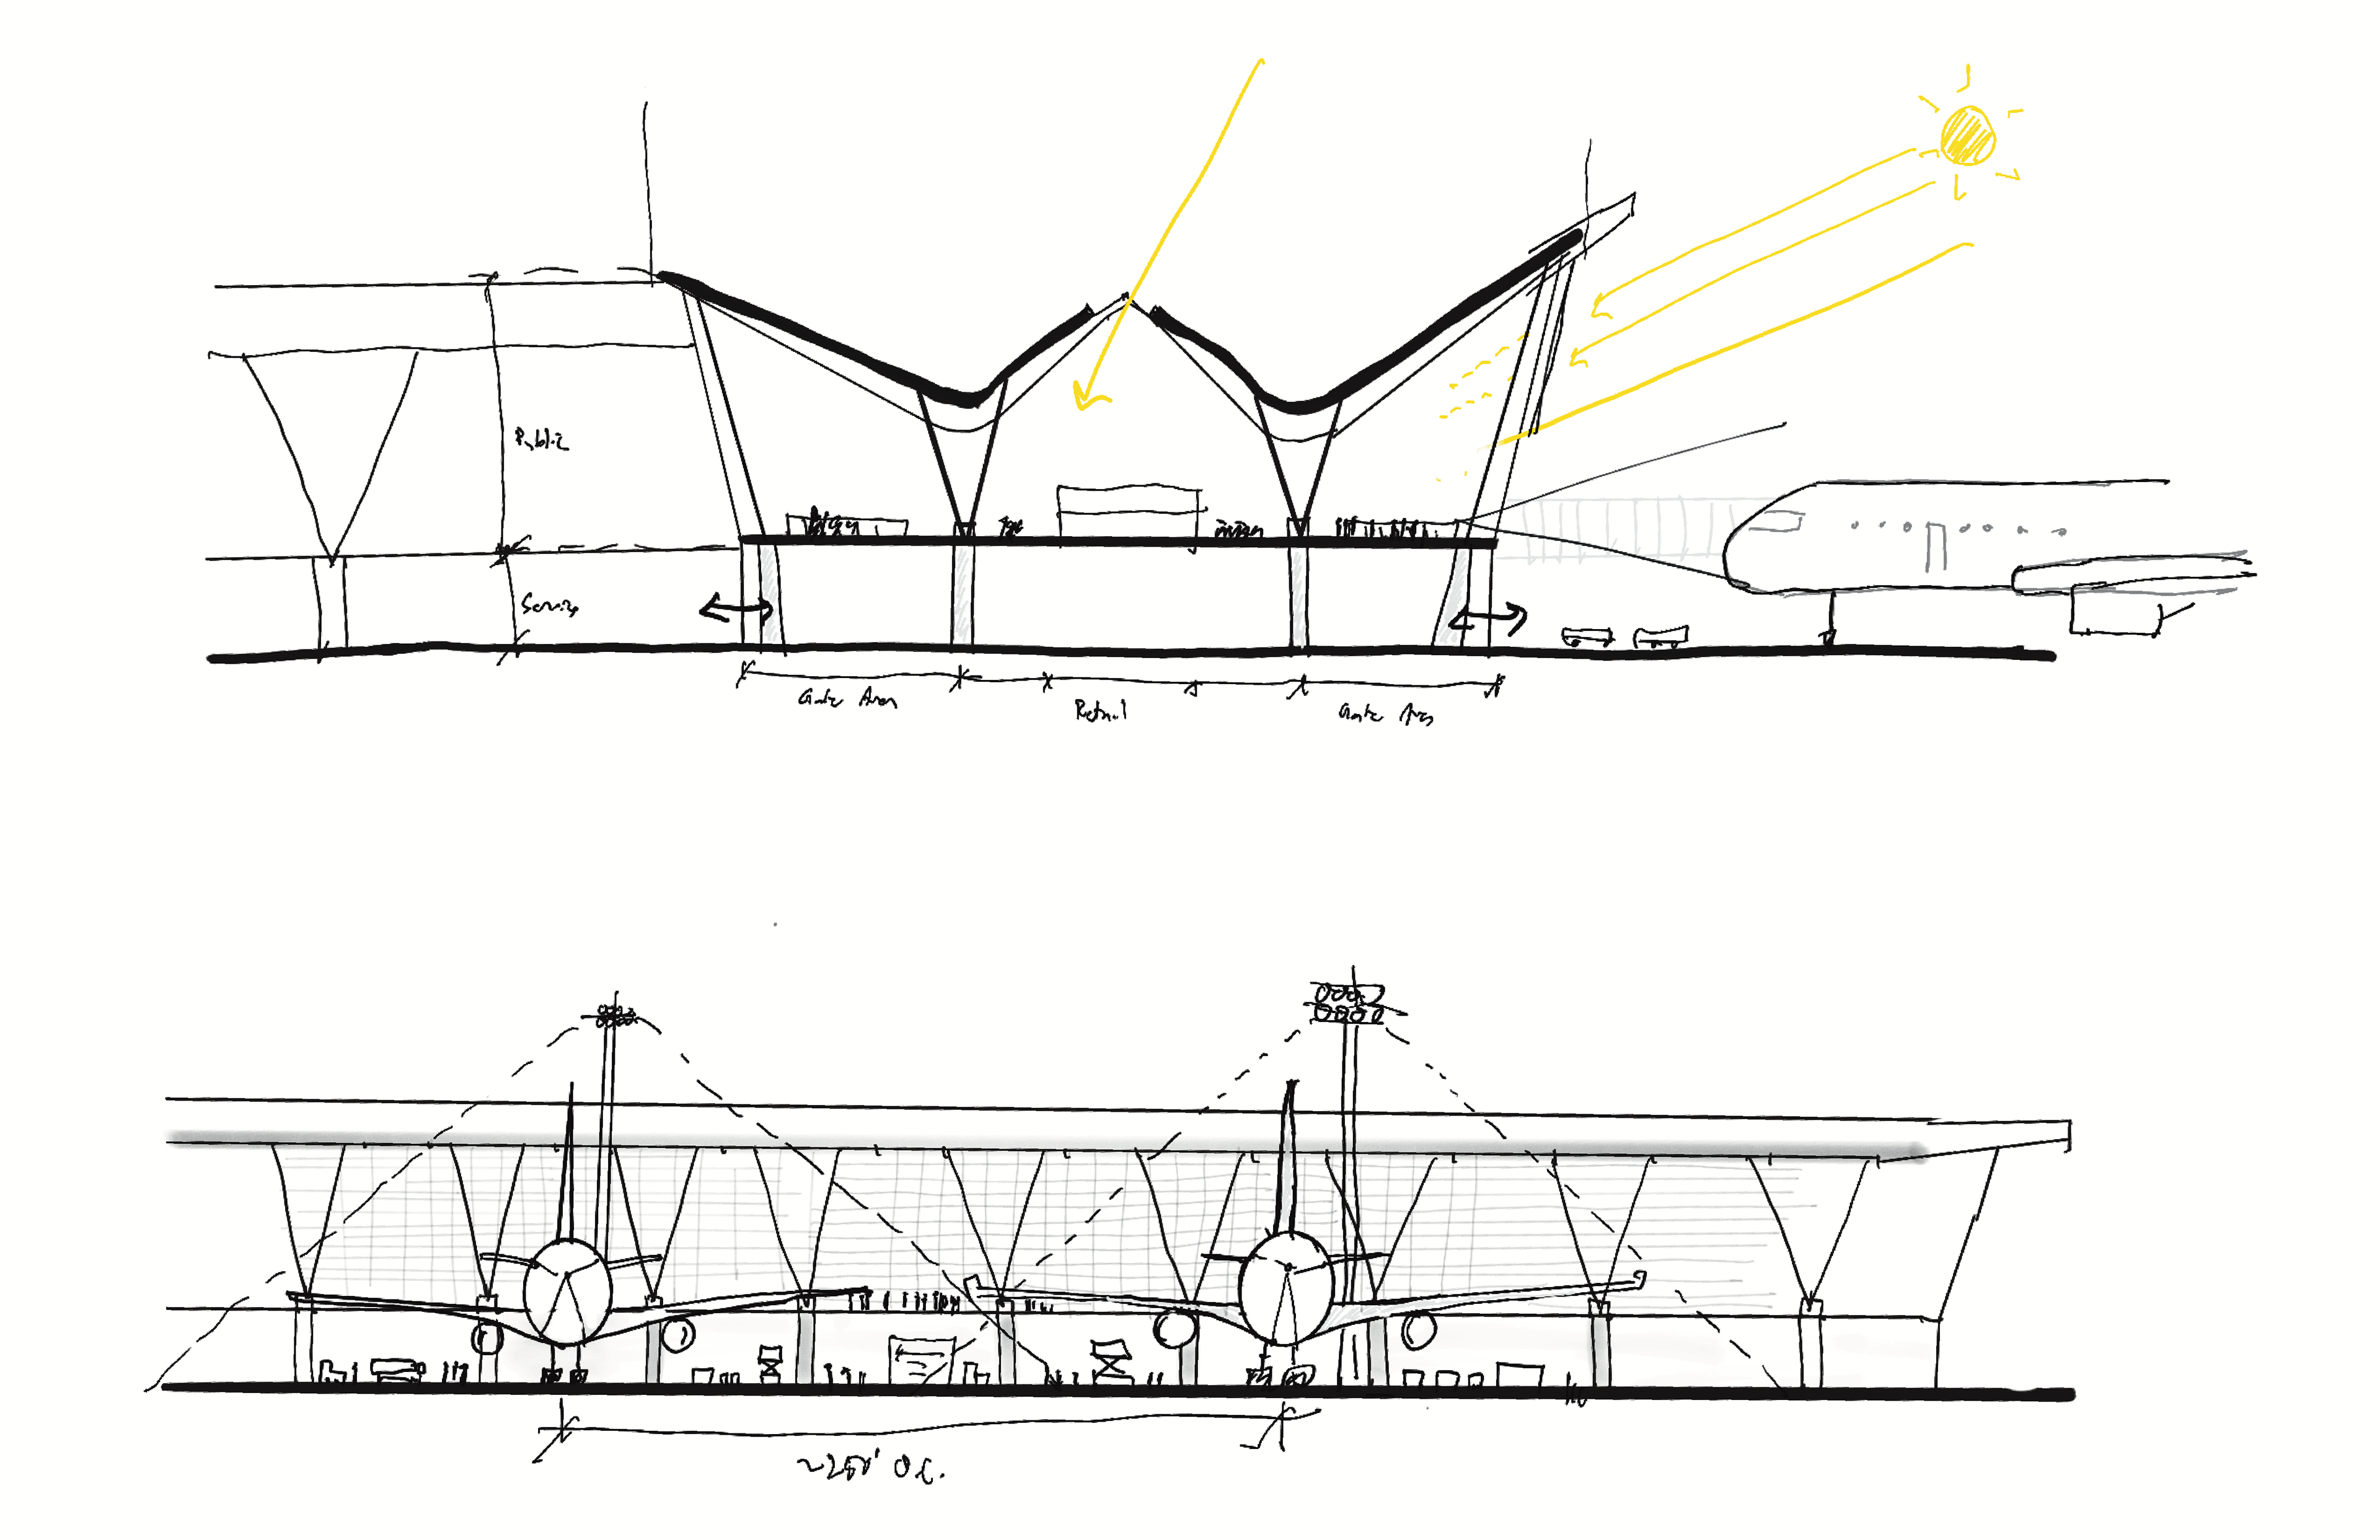
First Sketches
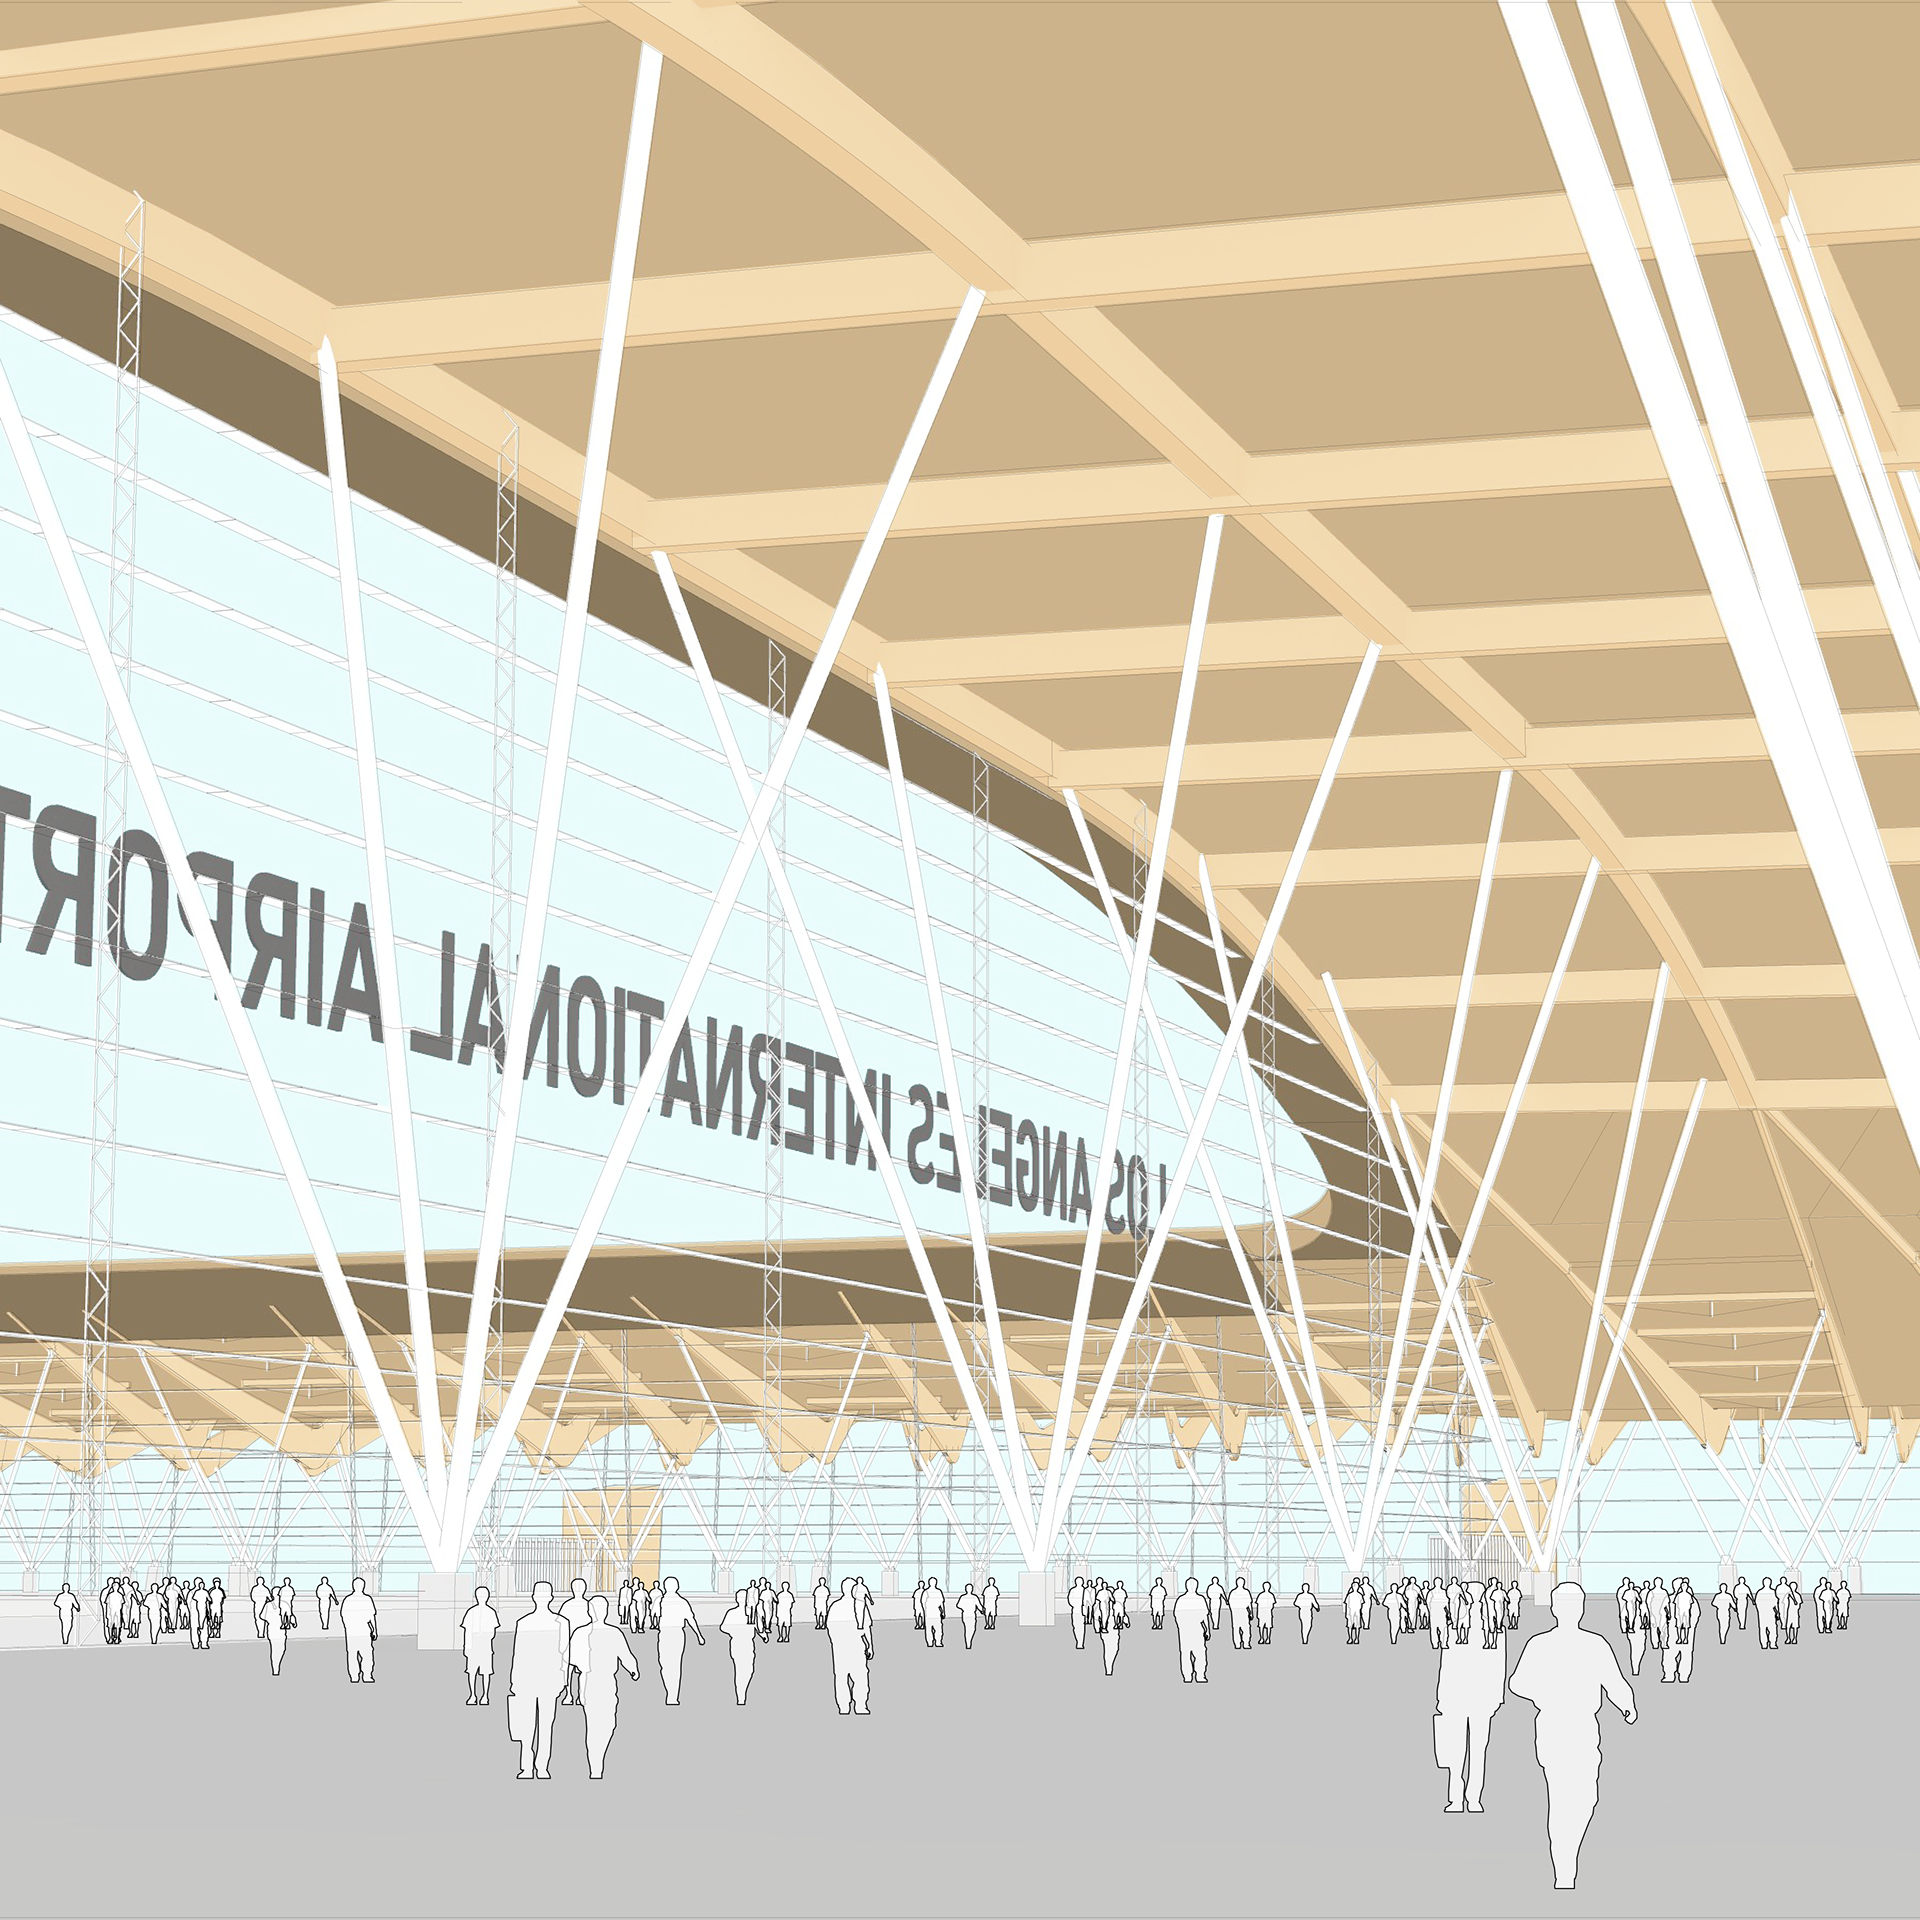
The section profile of the structure references the undulating silhouette of the mountain ranges surrounding Los Angeles. The design also explores the potential of mass timber and its hybridization with conventional materials for large-scale structures. Glulam ribs serve as the primary spanning members, steel V-columns act as vertical load-bearing elements, and concrete is used for heavy-duty industrial spaces at the tarmac level. Facade trusses provide lateral bracing for the curtain wall at regular intervals, while sun-shading fins reduce heat gain, improving passenger comfort inside the terminal.
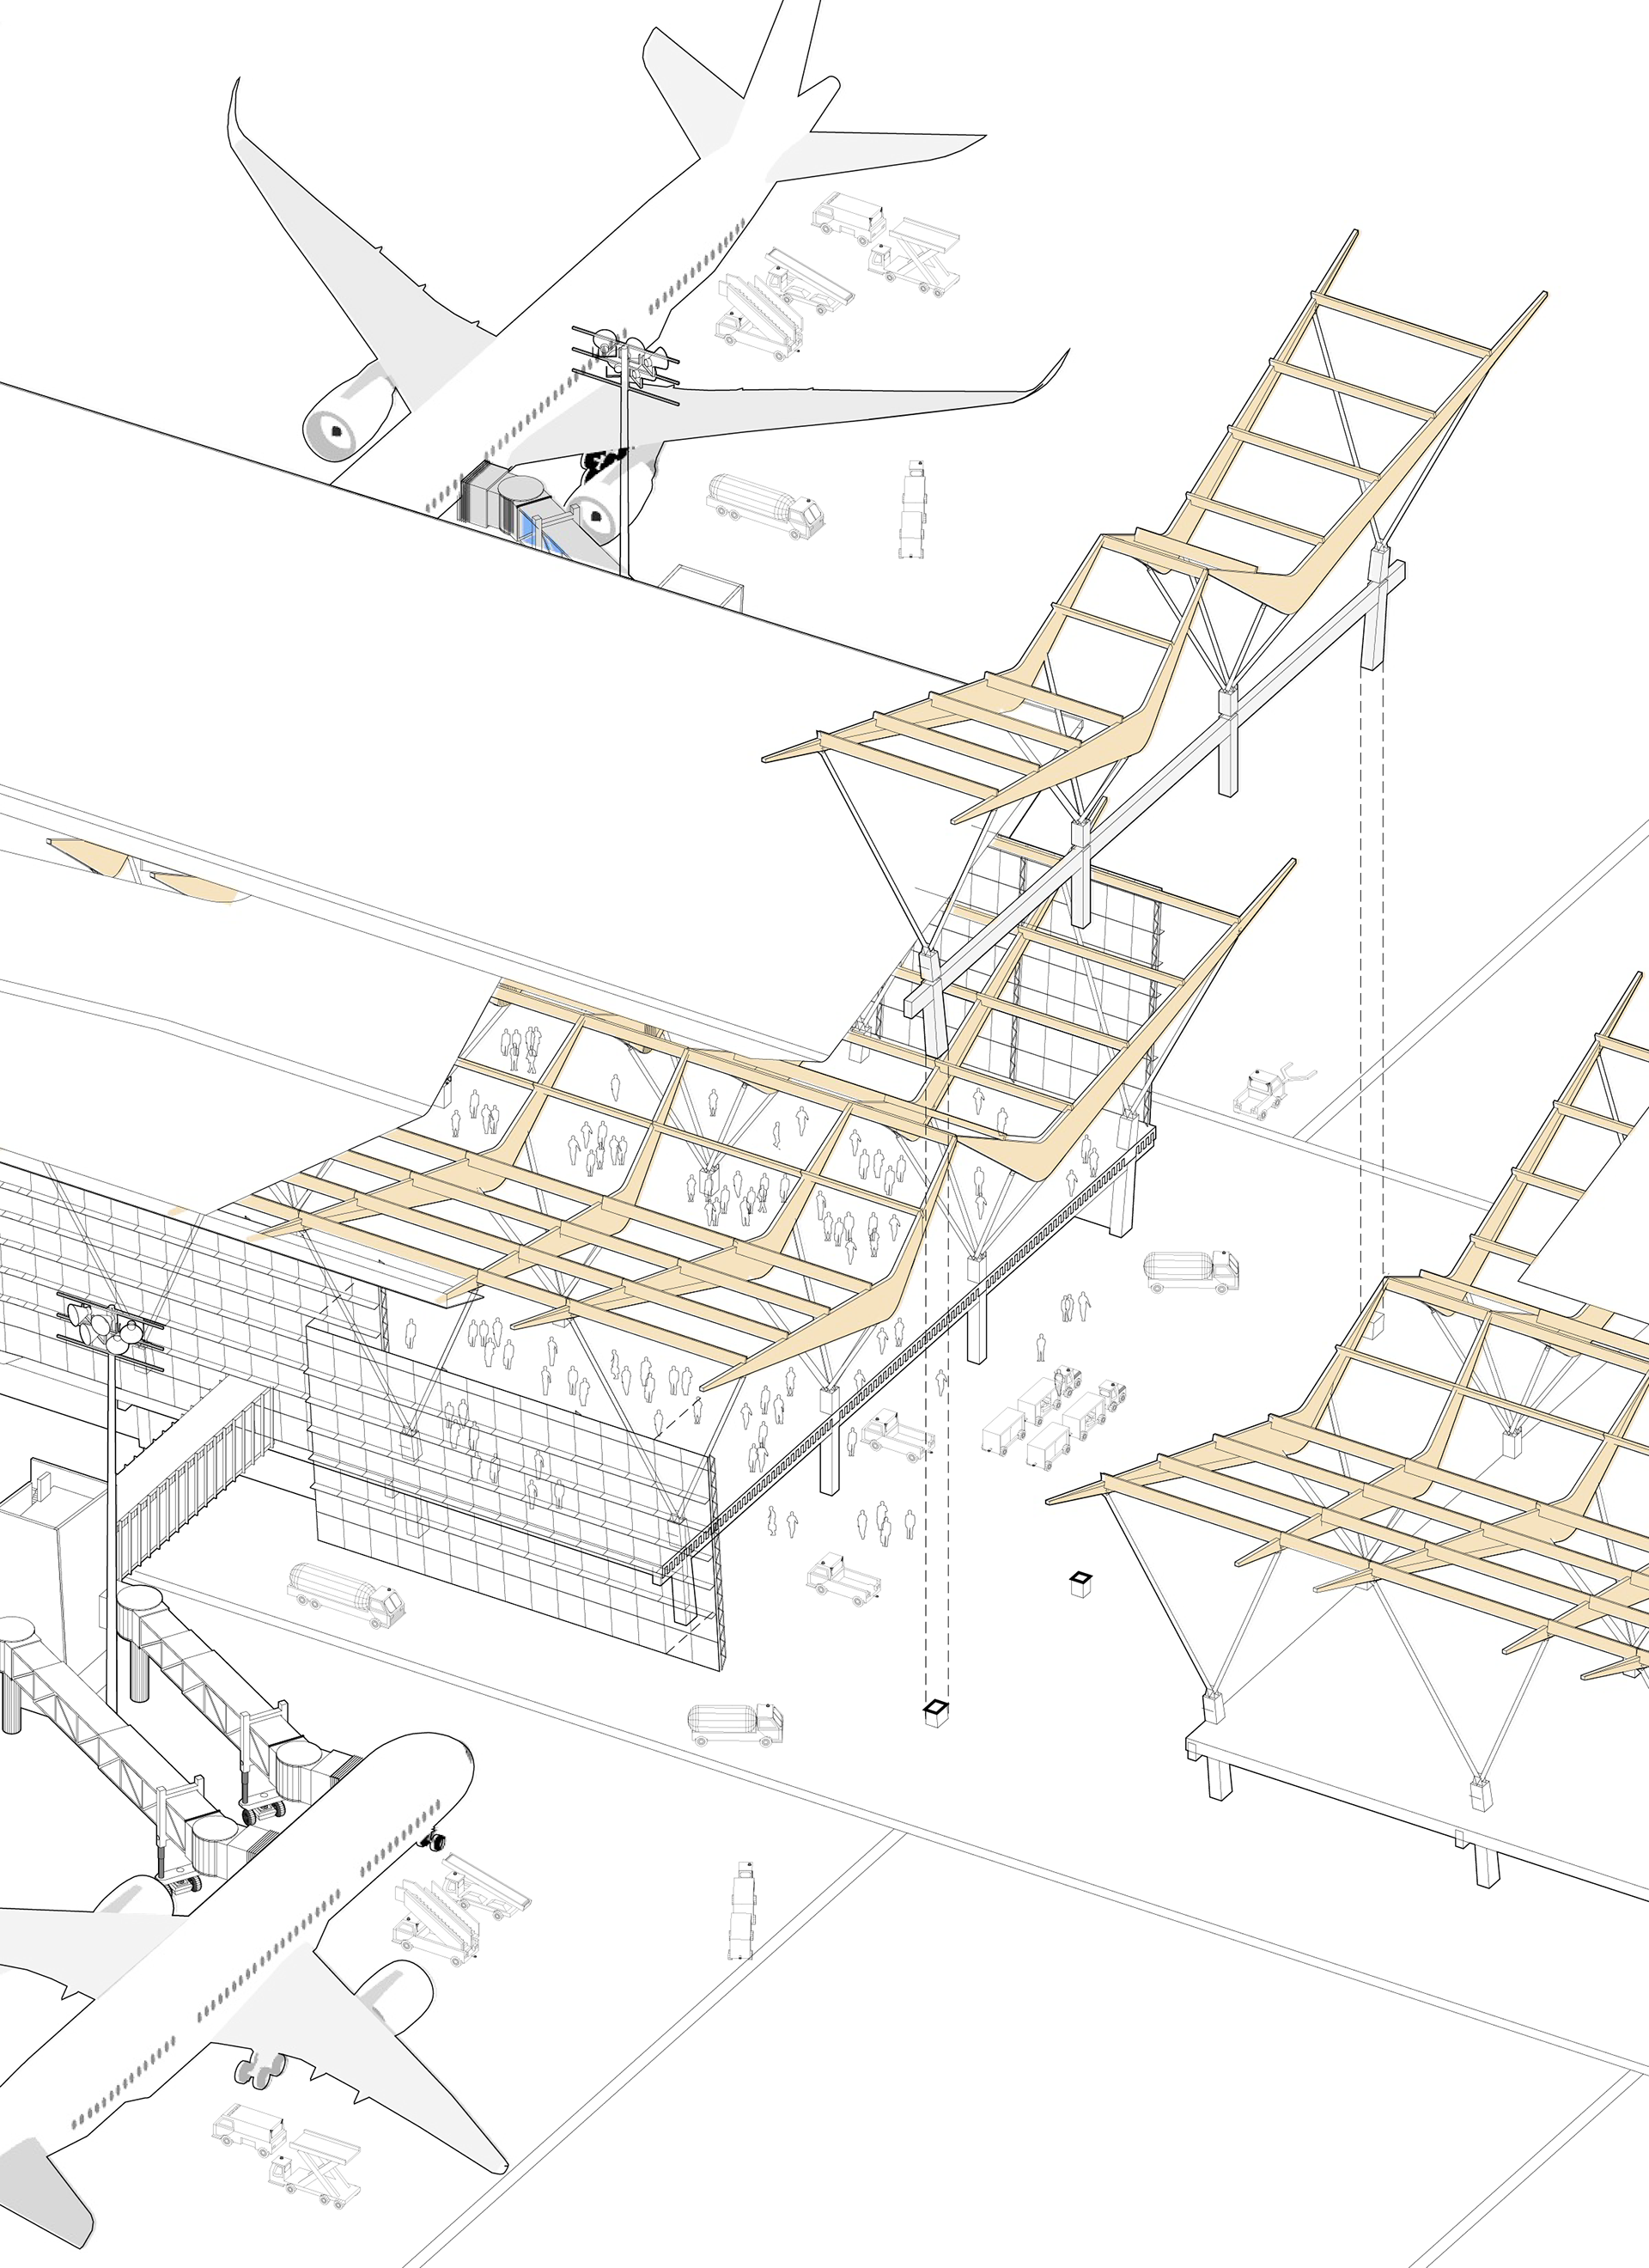
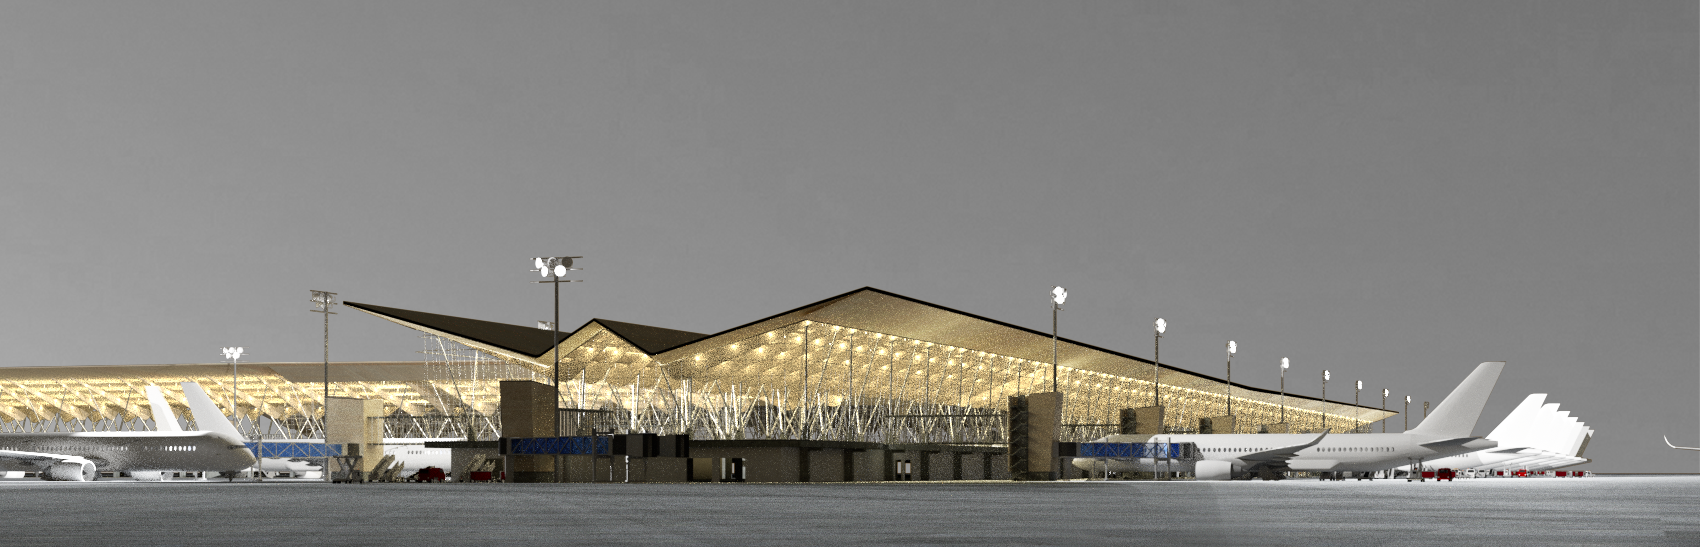
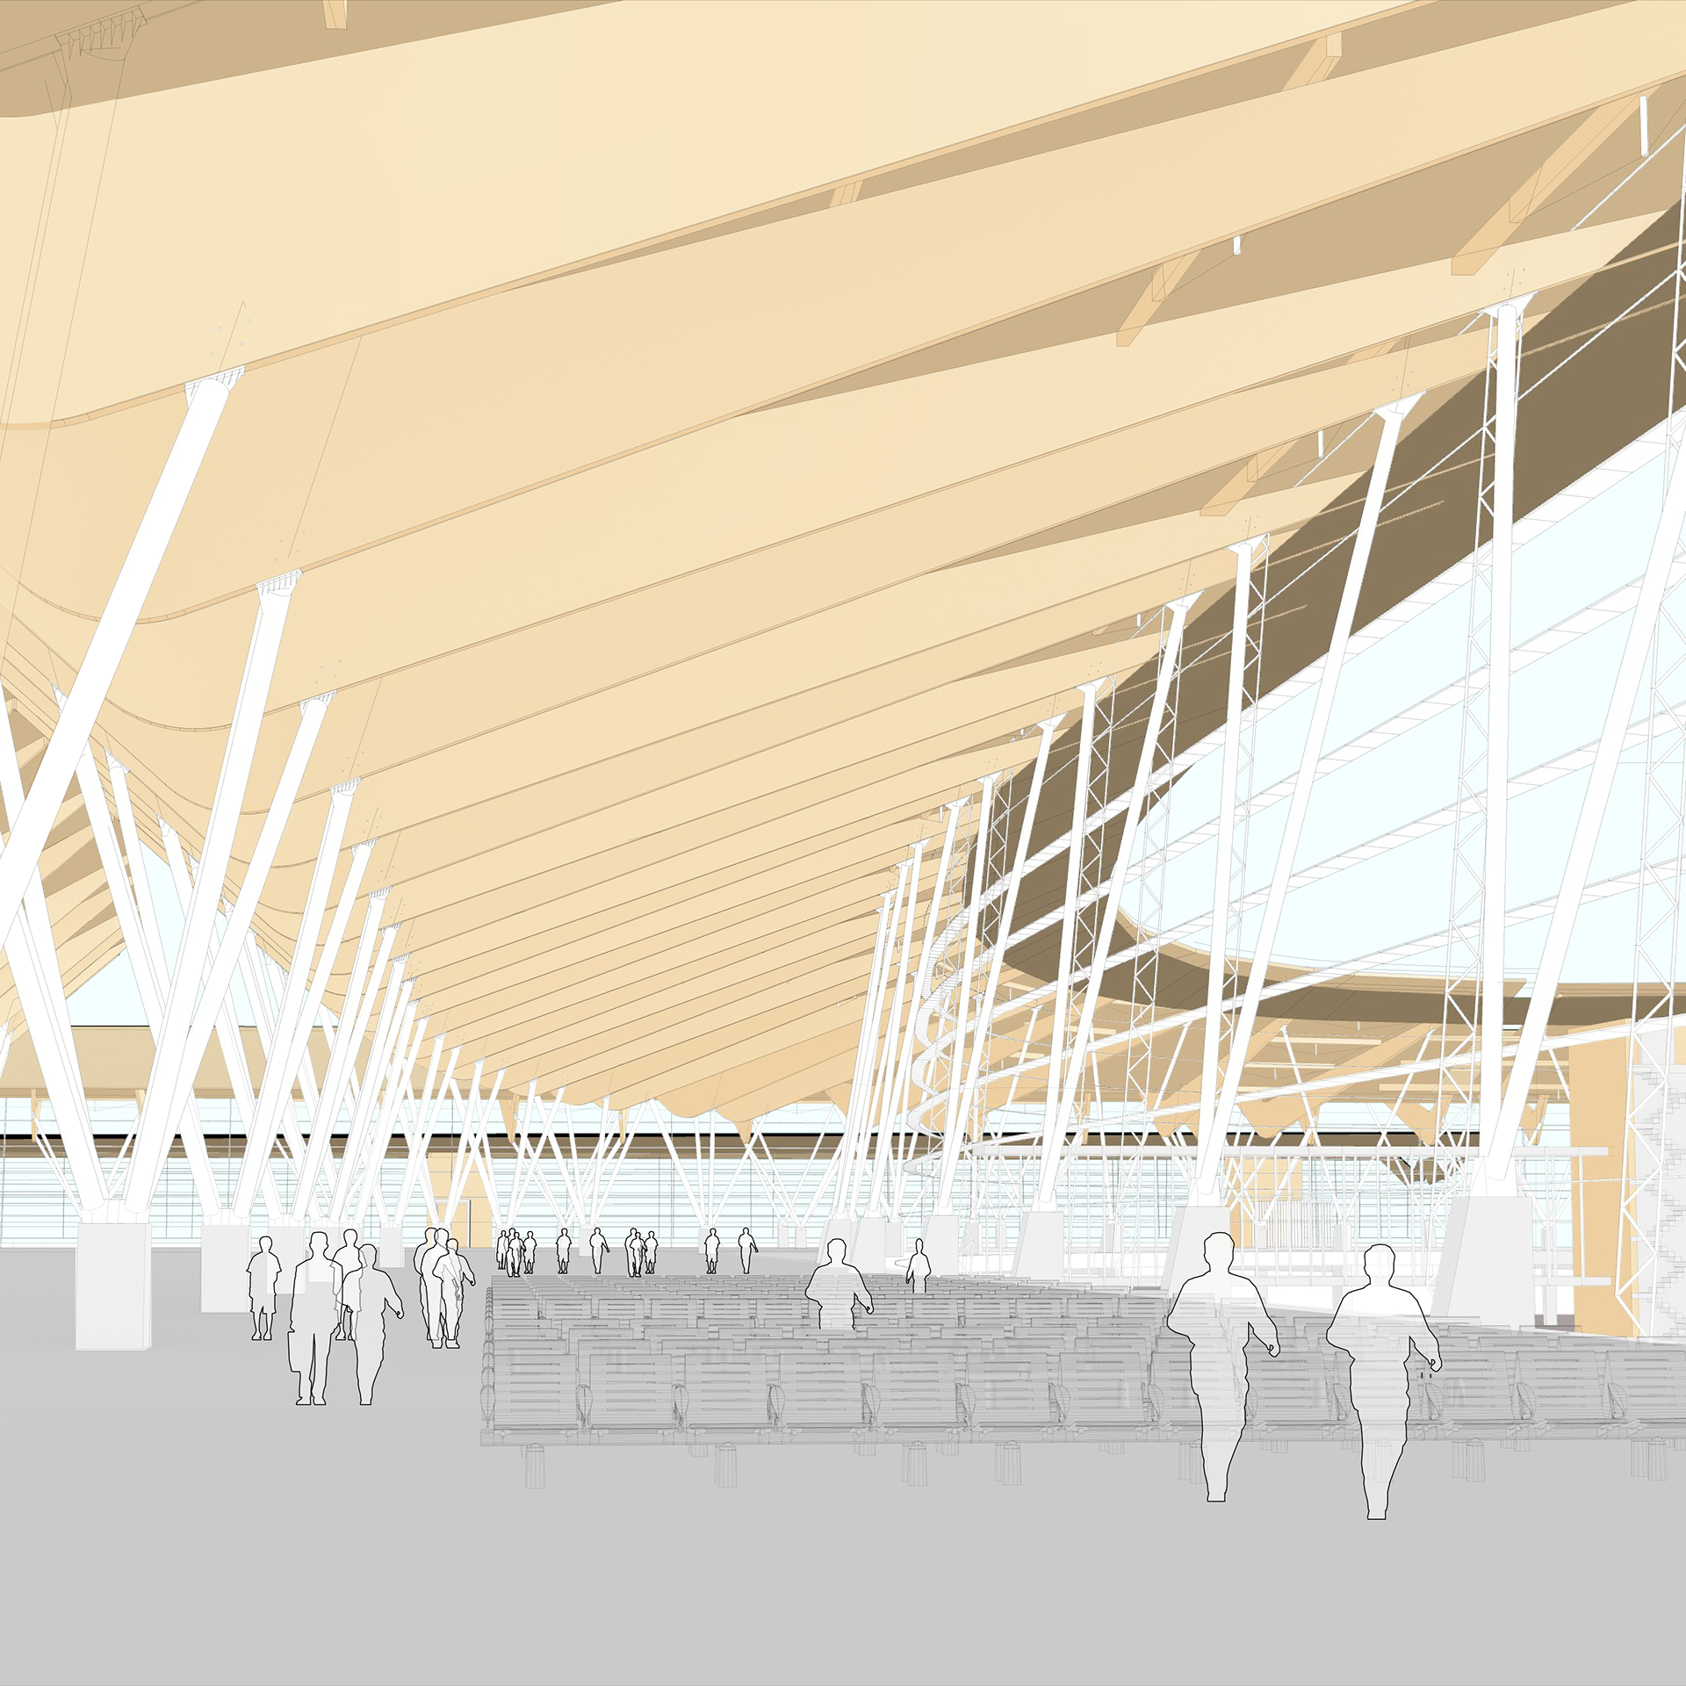
The structural bays are repeated and selectively “unzipped” to form the terminal concourse wings as well as the central terminal hall, where V-columns and glulam beams efficiently span its full length.
Circulation is organized vertically. Departing passengers enter on the upper level and descend to the concourse after security, where concessions, food, and retail are located at the point where the form splits into concourse wings. Arriving passengers enter at the same level from aircraft but are directed to the ground floor for immigration, customs, baggage claim, and ground transportation. Service spaces for luggage circulation run beneath and between the passenger floors.
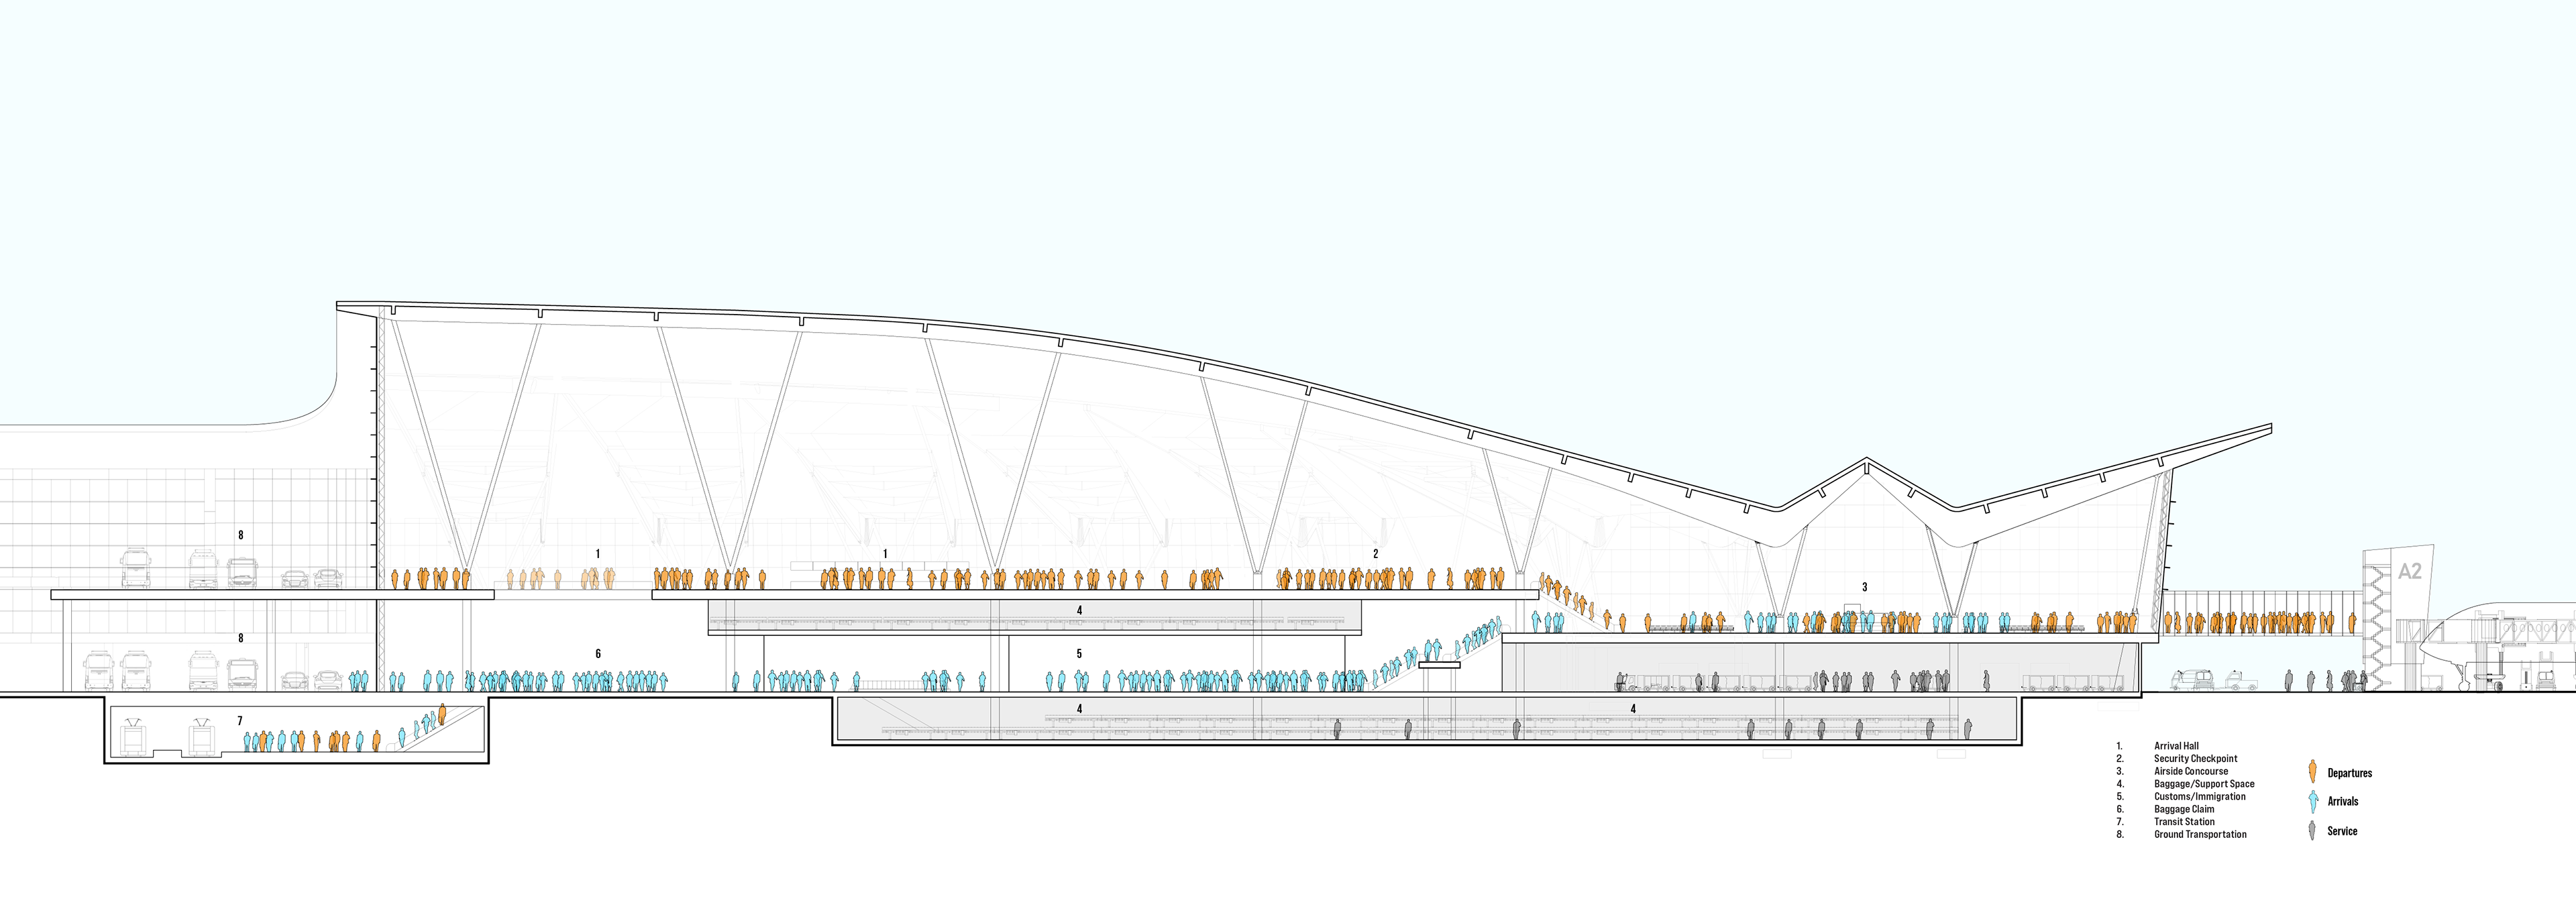
Terminal Section Diagram - Departures and Arrivals